Net-Zero Home Design Fundamentals: Steps to a Zero-Energy Footprint
Reading time: 18 minutes
Ever stared at your energy bill and thought, “There has to be a better way”? You’re not alone — and in 2026, millions of homeowners are doing more than just thinking about it. They’re building, retrofitting, and redesigning their homes to produce as much energy as they consume. Welcome to the world of net-zero home design, where smart engineering meets sustainable living.
Here’s the straight talk: achieving a zero-energy footprint isn’t about living off the grid in a cave or spending millions on experimental technology. It’s about strategic design decisions, layered energy solutions, and a clear-eyed understanding of how buildings lose and gain energy. Whether you’re building from scratch or retrofitting a 1970s ranch house, the principles remain the same — and the roadmap is more accessible than you might think.
Table of Contents
- What Is a Net-Zero Home, Really?
- Step 1 — Start with an Energy Audit
- Step 2 — Master the Building Envelope
- Step 3 — Choose Efficient HVAC and Ventilation Systems
- Step 4 — Integrate Renewable Energy Generation
- Step 5 — Leverage Smart Home Technology
- Real-World Examples: Net-Zero in Practice
- Net-Zero Strategy Comparison Table
- Common Challenges and How to Overcome Them
- Energy Savings by Strategy: A Visual Breakdown
- Frequently Asked Questions
- Your Net-Zero Blueprint: Next Steps
What Is a Net-Zero Home, Really?
A net-zero energy home (NZEH) is a residence that produces at least as much energy as it consumes over the course of a year. The “net” is crucial here — it accounts for the energy you draw from the grid during peak demand periods and the energy you feed back into it during high-production moments. By year’s end, the ledger balances to zero or better.
According to the U.S. Department of Energy’s 2025 Annual Report on Building Performance, net-zero homes now represent approximately 4.2% of all new residential construction in the United States — up from just 1.1% in 2020. In Europe, the EU’s revised Energy Performance of Buildings Directive (EPBD), fully enacted in 2025, now mandates that all new residential buildings meet near-zero energy standards, pushing that figure even higher across member states.
It’s also worth clarifying the terminology landscape, because it can get confusing quickly:
- Net-Zero Energy Home: Balances annual energy consumption with on-site renewable production.
- Net-Zero Carbon Home: Extends beyond energy to account for embodied carbon in materials and construction.
- Passive House: A rigorous performance standard focused primarily on extreme energy efficiency through building physics — often a foundational step toward net-zero.
- Energy-Plus Home: Goes beyond net-zero, producing more energy than it consumes and feeding the surplus to the grid.
For most homeowners, the practical goal in 2026 is achieving net-zero energy status — and the five-step framework below gives you the clearest path to get there.
Step 1 — Start with an Energy Audit
Before you spend a single dollar on solar panels or triple-pane windows, you need to understand exactly where your home currently stands. Think of the energy audit as your diagnostic scan — it tells you which interventions will deliver the highest return and in what sequence to pursue them.
What a Professional Energy Audit Covers
A certified home energy auditor — look for someone credentialed by the Building Performance Institute (BPI) or RESNET — will conduct a thorough assessment that typically includes:
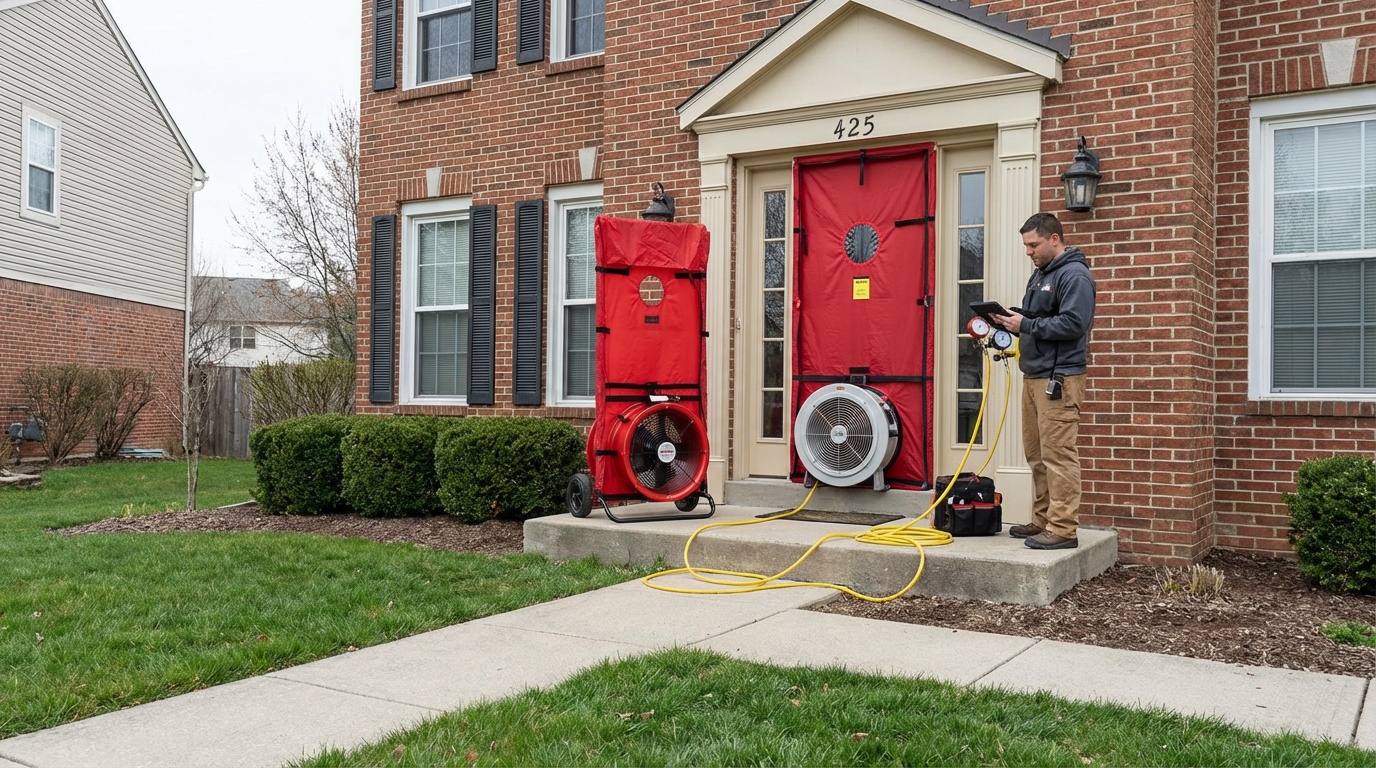
- Blower door testing: Pressurizes the home to identify air leakage points. Studies from the Lawrence Berkeley National Laboratory show that air infiltration accounts for 25–40% of heating and cooling energy loss in average American homes.
- Thermal imaging: Infrared cameras reveal insulation gaps, thermal bridges, and moisture intrusion points invisible to the naked eye.
- Combustion appliance testing: Checks for backdrafting risks when transitioning to tighter building envelopes.
- HVAC performance assessment: Measures actual efficiency against rated efficiency — a gap that frequently reaches 20–30% in older systems.
- Lighting and appliance load analysis: Establishes your baseline plug load, which in modern homes represents an increasingly significant share of total energy use.
Setting Your Energy Reduction Targets
Once you have your audit results, you can set a realistic roadmap. The typical net-zero journey involves two parallel tracks: reduce consumption first, then generate. This sequence matters enormously. Putting a large solar array on an inefficient home is like trying to fill a leaking bucket — you’re generating energy you wouldn’t need if the fundamentals were sound.
Most auditors will present findings in terms of a Home Energy Score (the DOE’s standardized 1–10 scale) or HERS Index (where lower is better). A typical existing U.S. home scores around 5–6 on the DOE scale or a HERS rating of 100–130. A net-zero ready home typically needs to reach a HERS rating below 50 before on-site generation can reliably close the gap.
“The single biggest mistake I see homeowners make is jumping straight to solar without addressing the building envelope first. You’re essentially paying to generate electricity you’d never need to buy if you’d just air-sealed the attic.” — Dr. Allison Bailes, Building Science Expert and Author, Energy Vanguard
Step 2 — Master the Building Envelope
The building envelope is the physical boundary between conditioned interior space and the exterior environment — your walls, roof, foundation, windows, and doors. In net-zero design, it is the most critical system in the entire building. Get this right, and every subsequent investment performs better. Get it wrong, and you’ll be compensating with oversized mechanical systems for the building’s entire lifespan.
The three pillars of envelope performance are insulation, airtightness, and window performance.
Insulation: Beyond R-Value
R-value (resistance to heat flow) is the standard metric for insulation, but net-zero design demands a more nuanced view. You also need to consider thermal bridging — those conductive pathways through studs, joists, and structural elements that bypass insulation entirely and can reduce effective wall performance by 30% or more.
In 2026, the most effective insulation strategies for net-zero construction include:
- Continuous exterior insulation: Rigid foam or mineral wool boards applied to the exterior sheathing dramatically reduce thermal bridging. Recommended minimum R-values: R-20 for walls, R-49 for attics in most U.S. climate zones.
- Spray polyurethane foam (SPF): Combines air sealing and insulation in a single application, particularly effective in irregular cavities and rim joists.
- Structural Insulated Panels (SIPs): Factory-built panels with foam cores sandwiched between OSB skins, delivering exceptional thermal performance with minimal thermal bridging.
- Dense-pack cellulose: A sustainable, cost-effective option for retrofitting existing wall cavities with excellent thermal and acoustic performance.
Airtightness: The Unsung Hero
Passive House standard requires air changes per hour at 50 pascals (ACH50) of 0.6 or below. The 2021 International Energy Conservation Code — now adopted in most jurisdictions — mandates a maximum of 3.0 ACH50. A true net-zero ready home should target 1.0 ACH50 or better.
Key air-sealing priorities identified by building science research include: the attic plane (top plates, penetrations, hatch), rim joists at the foundation, window and door rough openings, and any penetrations for plumbing, electrical, and mechanical systems.
Window and Door Performance
Windows are the thermally weakest element in most building envelopes. For net-zero design, look for:
- Triple-pane glazing with U-values of 0.15 or lower (Passive House recommends 0.14 or below)
- Low-E coatings tuned to your climate — solar gain oriented in cold climates, solar control in hot ones
- Thermally broken frames in aluminum or fiberglass rather than standard aluminum (which conducts heat aggressively)
- Strategic orientation: Maximizing south-facing glazing for passive solar gain while minimizing east and west exposures where summer overheating becomes problematic
Step 3 — Choose Efficient HVAC and Ventilation Systems
Once you’ve dramatically reduced your heating and cooling loads through envelope improvements, you can right-size your mechanical systems — and right-sizing is transformative. A net-zero home in a temperate climate may need only a fraction of the HVAC capacity of a comparably sized conventional home.
In 2026, three technologies dominate net-zero HVAC design:
Heat Pumps: The Cornerstone of Electrified HVAC
Air-source heat pumps have undergone a dramatic performance revolution. Modern cold-climate heat pumps from manufacturers like Mitsubishi, Bosch, and Daikin now maintain rated efficiency down to -25°F (-32°C), with Coefficient of Performance (COP) values of 3.0–4.5 under typical operating conditions. This means for every unit of electricity consumed, you’re moving 3–4.5 units of heat — an efficiency no gas furnace can match.
For most net-zero homes in 2026, the preferred configuration is a variable-speed cold-climate mini-split or ducted heat pump system, potentially paired with a small backup electric resistance element for extreme cold snaps. Ground-source (geothermal) heat pumps offer even higher efficiency (COP 4–6) but at significantly higher installation cost — typically justified in climates with extreme winters or where electricity costs are high.
Energy Recovery Ventilation (ERV) and Heat Recovery Ventilation (HRV)
Here’s the paradox tight buildings create: you’ve sealed out unwanted air infiltration, but now you need to deliberately introduce fresh air for health and code compliance. Enter HRV and ERV systems, which exchange stale indoor air with fresh outdoor air while recovering 70–85% of the thermal energy from the outgoing stream.
The distinction matters: HRVs are better suited to cold, dry climates where moisture management isn’t a significant concern. ERVs transfer both heat and moisture, making them superior for humid climates where you don’t want to introduce excessive outdoor humidity in summer. In either case, proper sizing to ASHRAE 62.2 ventilation rates and balanced duct design are non-negotiable for performance.
Water Heating: The Often-Overlooked Load
Water heating typically represents 14–18% of total home energy use — a significant load that conventional approaches address inefficiently. The gold standard for net-zero homes in 2026 is the heat pump water heater (HPWH), which achieves efficiency ratings (Energy Factor/Uniform Energy Factor) of 3.0–4.0 compared to 0.9–0.95 for the best conventional electric resistance units. Pair an HPWH with a drain water heat recovery system (which captures waste heat from showers) and you can reduce water heating loads by over 60%.
Step 4 — Integrate Renewable Energy Generation
With a well-performing envelope and efficient mechanical systems in place, the energy gap remaining — the difference between what you need and what the grid provides — is now small enough that on-site renewable generation can realistically close it.
In residential net-zero design, photovoltaic (PV) solar remains the dominant generation technology, with solar thermal playing a supporting role in water and space heating in some climates.
Photovoltaic System Design for Net-Zero
The average U.S. home consumes approximately 10,500 kWh per year according to the EIA’s 2025 Residential Energy Consumption Survey. A net-zero ready home, after envelope and system improvements, might reduce that to 5,000–7,000 kWh. To generate 6,000 kWh annually in a location with average solar resources (4.5 peak sun hours), you’d need roughly a 4–5 kW PV system — about 10–13 standard residential panels.
System design considerations include:
- Roof orientation and pitch: South-facing roofs at 30–45° pitch maximize annual production in northern latitudes. Modern bifacial panels and micro-inverter systems have made east-west split arrays increasingly viable.
- Shading analysis: Even partial shading can dramatically reduce system output. Tools like Aurora Solar and PVWatts allow precise modeling before installation.
- Building-integrated PV (BIPV): Solar roof tiles (Tesla Solar Roof, GAF Energy Timberline Solar) integrate generation into the roofing material itself, increasingly attractive for new construction and full roof replacements.
- Battery storage: As grid export compensation (net metering) has evolved unevenly across states, pairing PV with home battery storage (Tesla Powerwall 3, Enphase IQ Battery 5P) provides resilience and maximizes self-consumption, critical where net metering rates have declined.
The average installed cost of residential solar in the U.S. reached $2.65/watt DC in 2025 (NREL data), before the federal Investment Tax Credit (ITC), which remains at 30% through 2032 under current policy. Battery storage added to existing or new solar systems also qualifies for the 30% ITC as of 2026.
Step 5 — Leverage Smart Home Technology
The final layer in a net-zero home is intelligent energy management — using data, automation, and connectivity to optimize system performance continuously. A beautifully designed passive house with a perfect solar array can still fall short of net-zero if energy is being wasted through poor operational habits or mismatched system scheduling.
Key smart technology components include:
- Smart thermostats with learning algorithms: Devices like the Ecobee SmartThermostat Premium and Google Nest Learning Thermostat 4 (released in late 2024) use occupancy sensing, weather prediction, and utility rate data to optimize heat pump operation, pre-conditioning during low-rate periods and reducing load during peak pricing windows.
- Home Energy Management Systems (HEMS): Platforms like Span Smart Panel, Lumin Smart Panel, and Savant’s Energy Management Suite provide whole-home energy monitoring, circuit-level control, and integration between solar, battery, EV charging, and grid signals.
- Smart EV charging: For the 45% of net-zero homeowners who also own an EV (per Rocky Mountain Institute’s 2025 survey), smart chargers like the ChargePoint Home Flex and Tesla Universal Wall Connector with smart scheduling can shift EV charging to solar production hours, effectively using your car battery as supplemental storage.
- Demand response integration: Many utilities now offer significant bill credits for homes enrolled in demand response programs. Smart appliances (ENERGY STAR-certified dishwashers, heat pump dryers, smart water heaters) can automatically defer operation during grid stress events, generating revenue while supporting grid stability.
Real-World Examples: Net-Zero in Practice
Case Study 1 — The Retrofit Journey: The Kaufman Family, Portland, Oregon
In 2023, Sarah and Mark Kaufman purchased a 1962 ranch-style home in Portland’s Sellwood neighborhood — 1,800 square feet, electric baseboard heating, a leaky envelope, and an energy bill averaging $340/month. Over 18 months and approximately $87,000 in upgrades (net of tax credits and utility rebates totaling $24,000), they transformed it into a certified net-zero home.
The sequence mattered: first came air sealing and attic insulation ($4,200), then a cold-climate heat pump system with ducted mini-splits ($18,500), followed by a heat pump water heater ($1,800), LED lighting and smart thermostat ($950), and finally a 6.4 kW solar system with a 10 kWh battery ($34,000 before credits). Their 2025 annual energy bill: a net credit of $180 from surplus solar export. Total energy use dropped by 72% before generation, and the solar array covered the remainder.
Case Study 2 — New Construction Done Right: The Meridian Commons Development, Austin, Texas
Developer Greenstone Homes launched Meridian Commons in Austin’s Mueller district in 2024 — a 47-home development where every unit was designed to achieve net-zero certification under the ZERH (Zero Energy Ready Home) program. By designing at the community scale, Greenstone achieved economies that individual homebuilders can’t: bulk purchasing of solar equipment, standardized Passive House-level envelopes, shared ERV systems in attached units, and pre-wired EV charging in every garage.
The average premium for net-zero specification over a comparable code-minimum home in the development was 8.3% higher upfront — but buyers’ modeled energy costs were $0–$200/year versus the Austin average of $2,100/year. With a 30-year mortgage, the monthly payment increase was typically $180–220, while the monthly energy savings averaged $175 — a near-immediate financial equilibrium that proved compelling to buyers.
Net-Zero Strategy Comparison Table
| Strategy | Avg. Cost (2026) | Energy Savings Potential | Payback Period | Best For |
|---|---|---|---|---|
| Air Sealing + Insulation | $3,000–$12,000 | 15–40% HVAC reduction | 3–7 years | All retrofit and new build |
| Cold-Climate Heat Pump | $12,000–$25,000 | 40–65% heating savings vs. gas | 5–12 years | Cold/mixed climates |
| Rooftop Solar PV (5–8 kW) | $13,250–$21,200 (after ITC) | 80–100% electricity offset | 6–10 years | Adequate roof area and sun hours |
| Battery Storage (10–13 kWh) | $8,000–$14,000 (after ITC) | Self-consumption +25–40% | 8–14 years | TOU rates, poor net metering |
| Heat Pump Water Heater | $900–$2,200 (after rebates) | 60–70% water heating savings | 2–5 years | Any climate with conditioned space |
Common Challenges and How to Overcome Them
Challenge 1 — Upfront Cost Sticker Shock
The most common barrier to net-zero adoption remains the upfront investment, which for a comprehensive retrofit can range from $50,000–$120,000 depending on starting point and climate. The strategic response has two parts: sequencing and financing.
Sequencing means prioritizing improvements by return on investment — typically starting with air sealing, adding insulation, upgrading water heating, then tackling HVAC, and finally solar. This allows you to spread costs over several years, making each step manageable. On the financing side, 2026 offers an unprecedented toolkit: the federal 30% ITC for solar and batteries, the 30% Energy Efficient Home Improvement Credit (capped at $3,200/year) for envelope and HVAC upgrades, PACE (Property Assessed Clean Energy) financing available in 38 states, and utility on-bill financing programs in many jurisdictions. The effective cost after incentives for a comprehensive net-zero retrofit is frequently 25–35% lower than the sticker price.
Challenge 2 — Finding Qualified Contractors
Not every HVAC contractor understands heat pump sizing for tight envelopes. Not every electrician knows how to integrate a battery system with solar and demand response. Mismatched system design is one of the most common reasons net-zero homes underperform their projections.
The solution: prioritize certifications. Look for BPI-certified building analysts for audits, ACCA Manual J-certified HVAC designers for mechanical systems, and NABCEP-certified professionals for solar installation. For whole-project oversight, a LEED Accredited Professional or Passive House Certified Consultant can serve as a project integrator who understands how each system interacts with the others.
Challenge 3 — Climate-Specific Complexity
Net-zero strategies aren’t one-size-fits-all. What works brilliantly in Phoenix may be counterproductive in Minneapolis. In hot-humid climates like Houston or Miami, moisture management is paramount — vapor retarders, ERVs tuned for humidity, and window specifications that minimize solar gain. In cold climates, maximizing solar gain through south-facing glazing, thick opaque insulation, and cold-climate heat pumps take center stage.
The IECC climate zone map (zones 1–8) provides the organizing framework for most building code compliance, but net-zero design benefits from even more granular climate analysis. Tools like Climate Consultant (UCLA) and the ASHRAE Climate Data Center provide hourly weather data to model your specific building’s performance with precision.
Energy Savings by Strategy: A Visual Breakdown
The chart below illustrates the approximate percentage of total home energy use that can be offset by each major net-zero strategy, based on 2025 NREL and DOE residential efficiency data.
*Percentages represent potential savings relative to baseline energy load for that end-use category. Combined effect varies by home type and climate. Source: NREL Residential Energy Efficiency Data, 2025.
Frequently Asked Questions
How long does it realistically take to achieve net-zero status for an existing home?
For a comprehensive retrofit of an existing home, most homeowners should plan for a 3–7 year journey if sequencing improvements strategically to spread costs. A more aggressive, all-at-once approach can achieve net-zero in 12–18 months but requires significant upfront capital. New construction can be designed to net-zero standards from the ground up, with certification achievable at project completion. The timeline also depends on your starting point — a 1980s home with decent existing insulation and a gas furnace at end-of-life is actually an ideal entry point, since appliance replacement creates natural upgrade windows.
Does a net-zero home still need to be connected to the grid?
Most net-zero homes remain grid-connected, and this is actually the economically and practically smart approach for most households. Grid connection provides a backup during extended cloudy periods, allows export of surplus solar generation for credit, and eliminates the need for massive battery storage oversizing to cover worst-case scenarios. Truly off-grid homes exist and make sense in remote locations without grid access, but they require much larger battery banks, backup generators, and more conservative energy use patterns. For most suburban and urban homeowners, a grid-tied net-zero home offers the best balance of resilience, economics, and lifestyle flexibility.
What certifications should I pursue for my net-zero home?
The most widely recognized net-zero certification in the U.S. is the DOE Zero Energy Ready Home (ZERH) program, which requires meeting Energy Star Version 3.2 as a prerequisite before addressing on-site generation. The International Living Future Institute’s Living Building Challenge Net Zero Energy Petal represents a more stringent international standard. For building envelope performance specifically, Passive House certification (either PHIUS+ or European PHI) provides the most rigorous verification of envelope quality. Many homeowners find that pursuing ZERH certification during construction or major retrofit provides access to utility incentives and lender products unavailable to uncertified homes, making the certification process worthwhile beyond its reputational value.
Your Net-Zero Blueprint: Next Steps
The path to a zero-energy home isn’t a single leap — it’s a deliberate sequence of well-timed decisions, each building on the last. Here’s your practical roadmap to move from intention to net-zero reality:
- Within the next 30 days: Schedule a professional energy audit with a BPI or RESNET-certified auditor. This $300–$600 investment will define every subsequent decision and is often subsidized or free through your utility company.
- Months 1–3: Address air sealing and insulation gaps identified in the audit — typically the highest-ROI interventions available. Claim the 30% Energy Efficient Home Improvement Credit on your next tax return.
- Year 1: If your water heater or HVAC system is approaching end-of-life, replace it with a heat pump equivalent. Use the replacement window strategically rather than defaulting to like-for-like.
- Year 2–3: Commission a solar feasibility study (many installers provide these at no cost) and design a PV system sized to your reduced post-efficiency loads. Include battery storage in your analysis if your utility’s net metering compensation has declined.
- Ongoing: Integrate smart monitoring and demand response enrollment. The final 10–15% of optimization typically comes from behavioral and algorithmic adjustments, not hardware.
As building codes tighten globally — California’s Title 24, the EU’s EPBD, and Canada’s NECB all moving toward near-zero standards — net-zero homes are transitioning from pioneering choice to inevitable standard. The homeowners investing in these upgrades today are not just reducing their bills; they’re future-proofing their most significant asset against an energy landscape that rewards efficiency and penalizes waste with increasing financial precision.
So here’s the question worth sitting with: Which single upgrade, if implemented in the next six months, would move your home meaningfully closer to zero — and what’s genuinely standing in the way of starting? The technology exists, the incentives have never been more favorable, and the expertise is increasingly accessible. Your net-zero home isn’t a distant dream — it’s a project plan waiting to be written.
Article reviewed by Dr. Elena Vasquez, Architectural Permit Specialist & Building Code Consultant, on May 4, 2026