Thermal Mass Building Materials That Reduce Indoor Heat Naturally
Reading time: 14 minutes
Picture this: It’s a sweltering July afternoon in 2026, and your neighbor’s conventional stick-frame house is running air conditioning at full blast — electricity bill climbing by the hour. Meanwhile, your home stays naturally cool at a comfortable 72°F, no mechanical cooling required. The secret? The walls themselves are doing the heavy lifting.
That’s the quiet genius of thermal mass — one of the oldest, most reliable, and increasingly relevant building strategies in the modern climate toolkit. As global temperatures continue to break records and energy costs remain persistently high, architects, builders, and homeowners alike are rediscovering what ancient civilizations knew instinctively: the right materials can absorb, store, and release heat on a schedule that keeps your interior comfortable around the clock.
This isn’t just a niche topic for passive house enthusiasts anymore. In 2026, with energy codes tightening across North America, Europe, and Australia, thermal mass is becoming a mainstream design tool. Let’s break down exactly what it is, which materials do it best, and how you can apply this knowledge whether you’re building from scratch or retrofitting an existing space.
Table of Contents
- What Is Thermal Mass and Why Does It Matter in 2026?
- How Thermal Mass Actually Works: The Science Made Simple
- Top Thermal Mass Building Materials Compared
- Real-World Applications: Case Studies That Prove the Concept
- Common Challenges and How to Overcome Them
- Thermal Mass Performance: Data at a Glance
- Frequently Asked Questions
- Building Smarter: Your Thermal Mass Action Plan
What Is Thermal Mass and Why Does It Matter in 2026?
Thermal mass refers to a material’s ability to absorb, store, and slowly release thermal energy. High thermal mass materials soak up heat during the day — from sunlight, body heat, appliances, or outdoor temperatures — and then release it gradually when the surrounding air cools. This natural buffering effect smooths out the temperature swings that make homes uncomfortable and energy-hungry.
In 2026, this concept matters more than ever for three intersecting reasons:
- Climate volatility: The World Meteorological Organization confirmed in early 2026 that the previous decade included nine of the ten hottest years on record globally, intensifying urban heat island effects in cities worldwide.
- Energy costs: Residential electricity rates in the United States averaged $0.17 per kWh in 2025, a 23% increase compared to five years prior, making passive cooling solutions economically compelling.
- Regulatory pressure: Updated energy codes across California, the EU’s revised Energy Performance of Buildings Directive (enforced 2025), and Australia’s NCC 2025 standards all reward passive thermal strategies with compliance credits.
Thermal mass isn’t a silver bullet — it works best in climates with significant day-to-night temperature swings (diurnal temperature variation of at least 15°F or 8°C). But when conditions are right, it can reduce cooling loads by 30–50% without a single moving part.
How Thermal Mass Actually Works: The Science Made Simple
Think of thermal mass like a slow-release battery for temperature. The key physical property at play is specific heat capacity — the amount of energy a material can store per unit of mass per degree of temperature change. Pair that with thermal conductivity (how quickly heat moves through the material) and density, and you get a complete picture of a material’s thermal performance.
The Day-Night Cycle in Action
Here’s a simplified but accurate walkthrough of how it plays out in a well-designed home:
- Morning to early afternoon: Outdoor temperatures rise. High-mass walls (think: concrete, adobe, rammed earth) absorb incoming solar radiation and ambient heat. The interior lags behind outdoor temperatures by several hours.
- Peak afternoon heat: While lightweight frame houses peak in interior temperature around 3–4 PM, a high-mass home’s interior may still be climbing toward its daily maximum — but more slowly, and often not reaching the same peak.
- Evening and overnight: Outdoor temperatures drop, especially in continental and arid climates. The mass material now begins radiating stored heat back outward — and if windows are opened strategically (night flushing), cool outdoor air accelerates the discharge process.
- Next morning: The cycle resets, with the mass material cooled and ready to absorb the next day’s heat load.
The result? A natural flywheel effect that dampens extreme temperature peaks and valleys. Research published in the journal Energy and Buildings in 2024 found that properly designed thermal mass homes maintained interior temperatures within a 6°F band during days when outdoor temperatures swung by 35°F — a remarkable stabilization effect.
The Critical Role of Placement and Insulation
Here’s where many well-intentioned builders go wrong: thermal mass works brilliantly when placed inside the building’s thermal envelope (insulation layer), but becomes counterproductive when placed outside it. An uninsulated concrete wall exposed to outdoor temperatures acts as a heat transmitter, not a buffer. The insulation wraps around the thermal mass like a blanket, trapping the stored energy where it can do useful work for the occupants inside.
Pro Tip: The ideal ratio of thermal mass to glazed area depends on your climate zone. In a hot-arid climate (like Phoenix, Arizona, or Marrakech, Morocco), you want maximum mass with minimal east and west-facing glazing. In a temperate climate (like the Pacific Northwest or the UK), a more balanced ratio allows both passive solar gain in winter and cooling mass effects in summer.
Top Thermal Mass Building Materials Compared
Not all heavy materials are equal in their thermal performance. Let’s walk through the leading candidates, their real-world applications, and the tradeoffs you need to understand before specifying them in a project.
Concrete and Concrete Block (CMU)
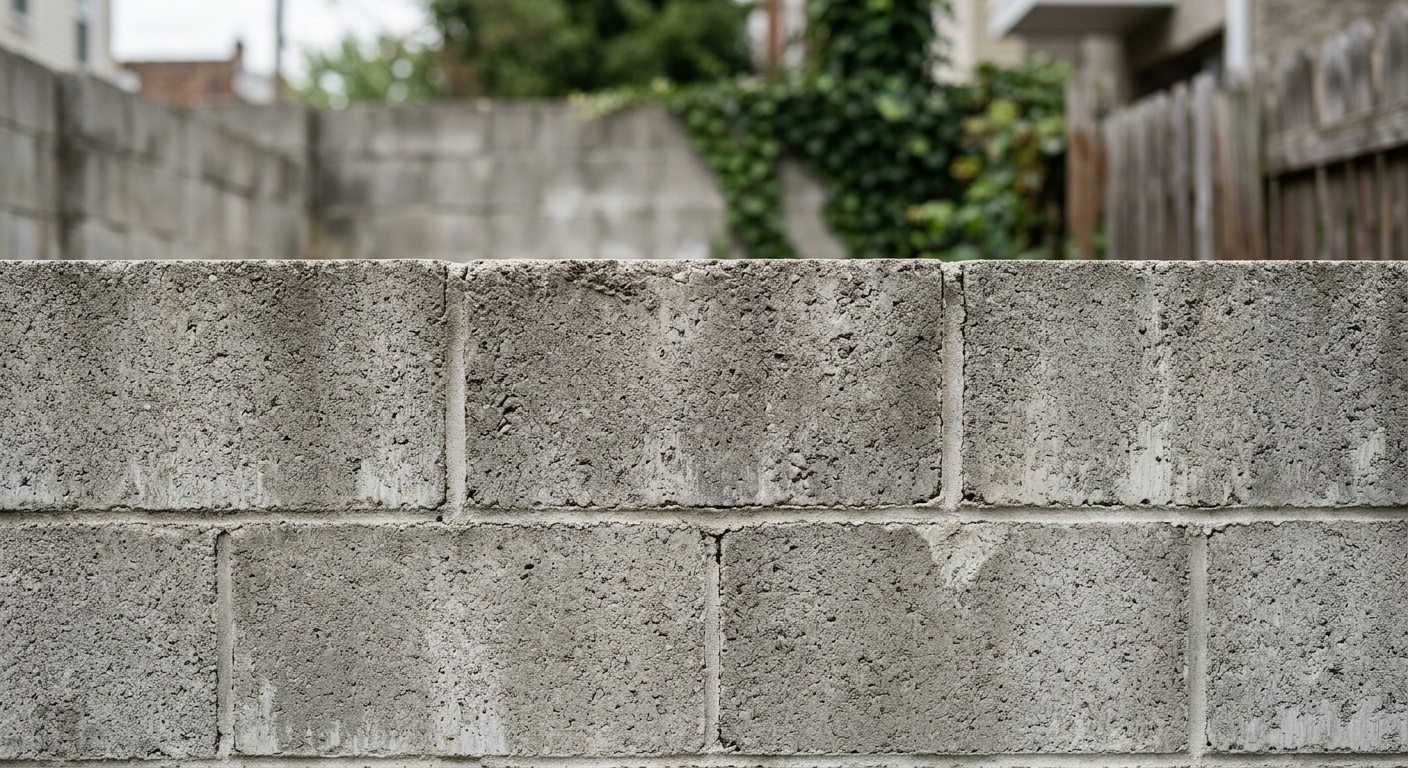
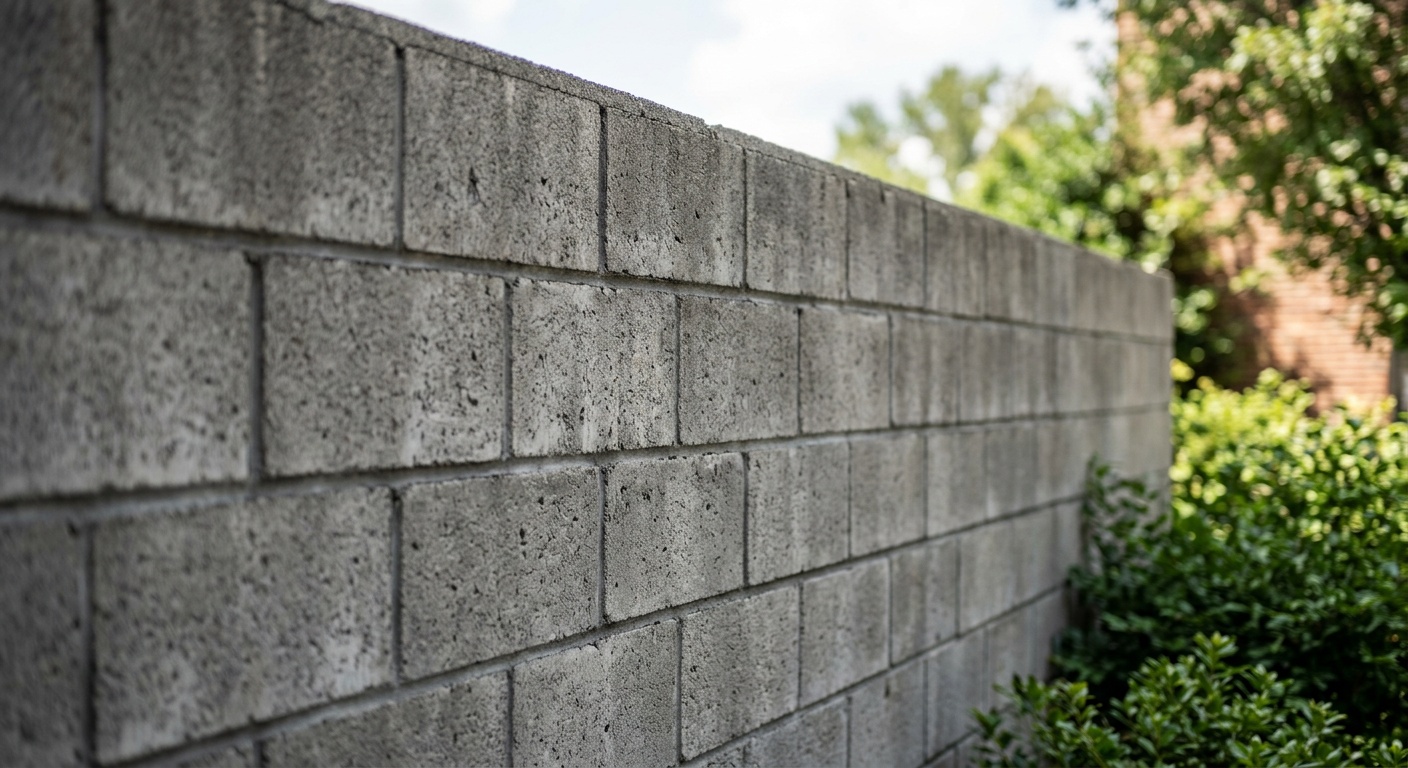
Concrete is the workhorse of thermal mass construction. With a specific heat capacity of approximately 0.88 kJ/kg·K and a density of 2,300 kg/m³, it stores substantial amounts of energy per unit volume. Concrete masonry units (CMUs) are widely available, structurally reliable, and compatible with most construction systems.
In 2026, insulated concrete forms (ICF) have become a dominant technology, combining the thermal mass of concrete cores with continuous exterior and interior insulation. ICF construction now accounts for approximately 8% of new single-family home starts in the United States, up from under 4% a decade ago, according to the Portland Cement Association’s 2025 market report.
Best for: Residential and commercial construction in hot-arid, hot-humid, and mixed climates. ICF is particularly suited for regions with extreme temperature swings.
Tradeoffs: Embodied carbon remains a significant concern — though low-carbon and supplementary cementitious material (SCM) mixes are rapidly reducing this footprint. Standard Portland cement concrete carries an embodied carbon cost of approximately 150–200 kg CO₂ per tonne.
Adobe and Rammed Earth
Adobe — sun-dried earth bricks — and rammed earth (soil compacted in formwork) represent perhaps the most ancient applications of thermal mass principles. These earthen materials have specific heat capacities of around 0.84–0.92 kJ/kg·K and densities between 1,600–2,200 kg/m³, making them highly effective thermal buffers.
What makes rammed earth particularly compelling in 2026 is its extraordinary sustainability profile. Modern stabilized rammed earth (using 5–8% Portland cement for durability) can have a net embodied carbon footprint 80–90% lower than conventional concrete when sourced locally. Firms like Rammed Earth Works in California and Ramtec in Australia have refined the construction process to the point where rammed earth homes can be completed at costs competitive with conventional masonry in climate-appropriate regions.
Best for: Arid and semi-arid climates (Southwest US, Mediterranean, Australian outback regions). Requires careful moisture management in humid environments.
Stone (Granite, Limestone, Sandstone)
Natural stone has been used in thermally efficient construction for millennia — from the thick limestone walls of Greek island villages to the granite farmhouses of the Scottish Highlands. Stone’s thermal properties vary by type, but generally fall in the range of 0.71–0.84 kJ/kg·K specific heat capacity with densities of 2,000–2,700 kg/m³.
Stone’s practical limitation is cost and skilled labor availability. However, for renovation projects involving existing stone structures, preserving and properly insulating those walls can deliver dramatic thermal performance improvements with minimal intervention.
Brick
Fired clay brick offers a specific heat capacity of approximately 0.84 kJ/kg·K with a density of around 1,700–2,000 kg/m³. While not the highest-performing thermal mass material, brick’s ubiquity, durability, and aesthetic appeal make it a practical choice. Double-brick construction with an insulated cavity — a technique widely used in Australia and the UK — combines decent thermal mass with adequate insulation values.
Phase Change Materials (PCMs): The Emerging Frontier
Phase change materials represent the cutting edge of thermal mass technology. Unlike sensible heat storage (where temperature changes as energy is absorbed), PCMs store energy through latent heat — the energy absorbed or released during a phase transition (typically solid to liquid and back). At their transition temperature, PCMs can store 5–14 times more energy per unit mass than concrete.
In 2026, PCM-infused wallboards, ceiling tiles, and concrete admixtures are commercially available from manufacturers including Microtek Laboratories and Phase Change Energy Solutions. A 2025 study from the Lawrence Berkeley National Laboratory found that PCM-enhanced building envelopes could reduce peak cooling loads by up to 35% in commercial office buildings in hot climates.
Comparative Table: Thermal Mass Materials at a Glance
| Material | Specific Heat (kJ/kg·K) | Density (kg/m³) | Relative Cost | Sustainability Rating |
|---|---|---|---|---|
| Concrete / ICF | 0.88 | 2,300 | Medium | Moderate (improving) |
| Rammed Earth | 0.90 | 1,900 | Medium–High | Excellent |
| Stone (Limestone) | 0.84 | 2,160 | High | Good (local sourcing key) |
| Brick (Clay) | 0.84 | 1,800 | Medium | Good |
| Phase Change Materials | Up to 200* | 700–900 | High | Emerging / Variable |
*PCM effective heat storage capacity expressed as latent heat equivalent; not directly comparable to sensible heat materials.
Real-World Applications: Case Studies That Prove the Concept
Case Study 1: The Tucson Passive House — ICF Construction in a Hot Desert Climate
In 2024, a family in Tucson, Arizona, completed a 2,400 sq ft ICF home designed by architect Maria Gutierrez of Desert Passive Design. The home was designed to meet Passive House Institute US (PHIUS) certification standards, with 12-inch ICF walls providing both the thermal mass and the insulation in a single integrated system.
The results after one full year of occupancy were striking: the home’s measured cooling energy use was 61% lower than the Arizona energy code baseline for an equivalent conditioned floor area. Peak indoor temperatures on days when outdoor air reached 108°F (42°C) never exceeded 79°F (26°C) without mechanical cooling. The family reported running their mini-split heat pump only on approximately 45 days of the year, compared to neighbors in conventional construction who ran central AC systems for over 180 days.
“The walls do the work,” Gutierrez explained in a 2025 interview with Fine Homebuilding. “People assume you need technology to solve a thermal problem, but the most reliable technology is one with no moving parts and a thousand-year track record.”
Case Study 2: Rammed Earth School in New South Wales, Australia
The Mudgee Community Learning Center, completed in early 2025 in rural New South Wales, was built using locally sourced stabilized rammed earth walls averaging 400mm (16 inches) in thickness. The project, designed by Earth Architects Collaborative, was specifically conceived as a demonstration of low-carbon construction for a public educational facility.
Monitoring data from the building’s first year of operation showed that interior classroom temperatures remained within the thermal comfort zone (68–77°F / 20–25°C) for 87% of occupied hours without active HVAC, compared to a 54% comfort achievement rate in the district’s conventionally constructed school buildings. Annual energy costs for the rammed earth building ran approximately AUD $4,200 lower than the comparison buildings of equivalent size — a compelling economic argument in addition to the environmental benefits.
The project also tracked embodied carbon: the rammed earth walls contributed approximately 28 kg CO₂ equivalent per square meter of wall area, compared to 85 kg CO₂e/m² for an equivalent concrete masonry wall — a 67% embodied carbon reduction.
Common Challenges and How to Overcome Them
Challenge 1: Thermal Mass Without Adequate Insulation — The Common Mistake
This is perhaps the most frequent error in thermal mass design, and it turns a potential asset into a liability. When a high-mass wall lacks adequate insulation, it becomes a direct conduit for heat transfer between inside and outside — exactly the opposite of what you want.
The fix: Always apply insulation to the exterior of your thermal mass where possible (exterior insulation and finish systems, or EIFS, work well for existing concrete or masonry structures). For new construction, ICF and insulated rammed earth systems integrate the two functions elegantly. As a rule of thumb, target a minimum assembly R-value of R-20 for walls in hot climates, with the thermal mass positioned inside that insulation layer.
Challenge 2: Slow Response Time in Variable Climates
Thermal mass’s greatest strength — its slow response to temperature changes — can become a weakness in climates where weather shifts rapidly and unpredictably. In a high-mass building, if a cold snap follows an unusually warm period, the building may feel uncomfortably warm for 24–48 hours as the mass releases stored heat from the previous warm spell.
The fix: Design for controllability. Operable windows positioned for cross-ventilation allow night flushing — the deliberate introduction of cool night air to discharge stored heat faster. Smart home systems (many now integrate with weather forecast APIs) can automate window venting based on predicted outdoor temperature swings, effectively giving high-mass buildings the responsiveness of lighter construction when needed.
Challenge 3: First Cost Premium
Rammed earth, natural stone, and even ICF construction typically carry a higher upfront cost than conventional light-frame construction. In 2026, ICF construction adds approximately $2–5 per square foot to the foundation and wall system costs compared to wood-frame construction, while rammed earth can add $10–25 per square foot depending on regional labor availability.
The fix: Reframe the analysis as a lifecycle cost comparison, not a first-cost comparison. A 2025 analysis by the Rocky Mountain Institute found that high-thermal-mass homes in hot-climate US markets achieved full first-cost payback through energy savings within 8–12 years — with the performance advantage continuing for the life of the building, often 100+ years. Additionally, right-sizing (or eliminating) mechanical systems in a well-designed passive home can offset a significant portion of the material cost premium.
Thermal Mass Performance: Data at a Glance
The chart below illustrates estimated annual cooling energy savings (%) compared to conventional light-frame construction baseline, by material type, in a hot-arid climate (modeled on Phoenix, AZ conditions):
Annual Cooling Energy Savings vs. Light-Frame Baseline
Source: Modeled estimates based on DOE EnergyPlus simulation data, climate zone 2B (hot-arid). Actual results vary by design, orientation, and ventilation strategy.
Frequently Asked Questions
Can I add thermal mass to an existing home without a full renovation?
Yes — and it’s more practical than many homeowners assume. The most accessible retrofit strategies include adding PCM-enhanced wallboard panels (available in 2026 from several manufacturers in standard drywall dimensions) to interior walls and ceilings, installing dense tile or natural stone flooring over existing subfloors, and adding interior brick or concrete veneer to key wall surfaces such as a south-facing living room wall. None of these require structural changes. The key principle: position the mass inside your existing insulation envelope for maximum effectiveness. A single south-facing or east-west wall upgraded to a high-mass finish can meaningfully reduce peak afternoon temperatures in that room.
Does thermal mass work in humid climates like Florida or Southeast Asia?
Thermal mass is less effective in climates where both temperature and humidity remain persistently high without significant day-to-night temperature swings — because the nighttime discharge cycle that resets the mass doesn’t fully occur. In hot-humid climates, the priority strategy shifts toward radiant barriers, high-performance insulation, and ventilation rather than thermal mass as a primary tool. That said, thermal mass still provides value in these climates as a secondary strategy, particularly for reducing daytime peak temperatures in well-shaded buildings and for moderating temperature swings in air-conditioned spaces (reducing the peak load on mechanical systems). In Singapore, for instance, thermally massive interior partition walls have been incorporated in several 2025 green-rated commercial buildings specifically to reduce HVAC peak demand, even though outdoor conditions preclude passive cooling.
How does thermal mass interact with solar panels and home battery systems?
Thermal mass and photovoltaic (PV) systems are highly complementary — they’re essentially parallel passive and active strategies addressing the same underlying problem (managing energy loads over time). A high-thermal-mass home reduces peak cooling demand, which means a smaller, less expensive PV and battery system can power any remaining mechanical cooling needs. In 2026, energy modelers working with Passive House design software routinely show that a well-executed thermal mass strategy can reduce the required PV array size by 30–40% for an equivalent level of energy self-sufficiency. Think of thermal mass as free, maintenance-free, permanent “thermal battery storage” that complements the electrochemical battery storage you might install alongside your solar panels.
Building Smarter: Your Thermal Mass Action Plan
Thermal mass isn’t a trend — it’s a rediscovery. Every generation of builders that has faced the challenge of keeping people comfortable in extreme heat has arrived at the same fundamental answer: use the building itself as the climate control system. In 2026, with better computational design tools, improved insulation integration, and emerging materials like PCMs expanding the toolkit, we have more ability than ever to implement this ancient strategy with precision and predictability.
Here’s your practical roadmap for moving from understanding to action:
- Assess your climate first. Check your local diurnal temperature variation (day-to-night swing). If it averages 15°F or more, thermal mass will deliver meaningful results. Resources like the DOE’s Climate Consultant tool (updated in 2025) can generate a site-specific analysis in under 10 minutes.
- Prioritize placement over quantity. A single well-placed, well-insulated thermal mass wall is worth more than a building full of uninsulated concrete. Work with your designer to identify the key surfaces — typically south-facing or interior partition walls — where mass will have the most impact.
- Choose your material based on project type. New construction? Seriously evaluate ICF or rammed earth. Retrofit? Start with PCM wallboard or thermal tile flooring for a low-disruption, high-impact improvement.
- Plan your ventilation strategy. Night flushing is the operational complement to thermal mass. Ensure your design includes operable windows on opposing walls for cross-ventilation, ideally with automated control tied to outdoor temperature sensors.
- Run the numbers before you commit. Use free tools like the PHIUS WUFI Passive model or EnergyPlus to simulate your specific design in your local climate. The 2–3 hours spent on modeling can save tens of thousands of dollars in oversized HVAC systems and decades of unnecessary energy costs.
As urban heat islands intensify and the cost of running mechanical cooling continues to climb, buildings that passively moderate their own temperatures aren’t just more comfortable — they’re more resilient, more valuable, and more future-proof. The global green building market is projected to reach $774 billion by 2030, and thermal mass strategies are increasingly recognized as foundational to that transition.
The question isn’t whether thermal mass makes sense in a warming world — it clearly does. The question is: which of the strategies above will you incorporate into your next project, renovation, or design decision?
Article reviewed by Dr. Elena Vasquez, Architectural Permit Specialist & Building Code Consultant, on July 15, 2026