Building Orientation and Window Placement for Maximum Passive Cooling
Reading time: 14 minutes
Here’s a scenario most homeowners and architects know too well: you walk into a beautifully designed home on a sweltering July afternoon, and it’s somehow hotter inside than outside. The air conditioner is working overtime, energy bills are climbing, and yet the discomfort never quite goes away. What went wrong? More often than not, the answer isn’t the HVAC system — it’s the building itself. Specifically, how it was oriented on the site and where the windows were placed.
Passive cooling isn’t a new concept, but in 2026, it’s experiencing a renaissance. With global average temperatures hitting record highs for the third consecutive year and electricity costs rising by an average of 18% across North America and Europe since 2023, architects, builders, and homeowners are rediscovering what ancient builders instinctively knew: the sun is both your greatest ally and your most formidable opponent. How you position your building determines which one it becomes.
This guide cuts through the theory and gets practical. Whether you’re designing a new build from scratch, renovating an existing structure, or simply trying to understand why your home bakes in summer, you’ll leave with a clear, actionable framework for using orientation and window placement to dramatically reduce cooling loads — and energy bills.
Table of Contents
- Why Building Orientation Is Your First Line of Defense
- Understanding Solar Angles and Heat Gain
- Optimal Orientation Strategies by Climate Zone
- Window Placement: The Science and the Art
- Cross-Ventilation and Natural Airflow Design
- Real-World Case Studies: What Works
- Common Mistakes and How to Avoid Them
- Orientation vs. Window Strategy Comparison
- Frequently Asked Questions
- Your Passive Cooling Blueprint: Next Steps
Why Building Orientation Is Your First Line of Defense
Before a single brick is laid or a window frame is installed, the most consequential passive cooling decision has already been made — or missed. Building orientation determines how much solar radiation strikes your walls and glazing throughout the day and across seasons. Get it right, and your building essentially cools itself. Get it wrong, and no amount of shading, glazing technology, or mechanical cooling will fully compensate.
Think of orientation as the foundation of your passive cooling strategy. Every other intervention — window placement, shading devices, thermal mass — either amplifies or diminishes the effect of your initial orientation decision. A 2025 study published in the Journal of Building Performance found that optimal building orientation alone can reduce cooling energy consumption by 15% to 35% in hot climates, without any additional cost to the building budget.
The key physics at play here is solar heat gain. The sun doesn’t move evenly across the sky — its path changes dramatically between seasons and with latitude. In the Northern Hemisphere, summer sun rises in the northeast, arcs high across the southern sky, and sets in the northwest. Winter sun, by contrast, traces a much lower path. This means your building’s relationship with the south, east, and west faces changes completely between seasons — a critical insight that shapes every smart orientation decision.
The Cardinal Directions and Their Thermal Personalities
Each facade of your building has a distinct solar exposure profile. Understanding these “thermal personalities” is non-negotiable for effective passive design:
- South-facing (Northern Hemisphere): Receives consistent, predictable solar radiation, highest in winter (low sun angle) and moderate in summer (high sun angle). This is the easiest face to shade in summer while maximizing winter warmth — making it the preferred orientation for primary living spaces.
- North-facing: Receives little to no direct sun in the Northern Hemisphere. Stays cool year-round, making it ideal for service areas, bedrooms, and utility rooms in hot climates.
- East-facing: Gets morning sun — lower intensity and cooler temperatures mean this is manageable heat gain. Bedrooms and breakfast areas here are comfortable because morning heat is gentler.
- West-facing: The problematic facade. Afternoon sun hits at a low angle with peak daily temperatures, creating intense, difficult-to-shade heat gain. In 2026’s climate reality, west-facing glazing without proper shading can increase room temperatures by 6–10°C compared to equivalent north-facing rooms.
Quick Scenario: Imagine you’re designing a family home in Phoenix, Arizona. You place the living room and its large glazed wall facing west to “capture the sunset view.” By 3:00 PM in August, that room becomes essentially uninhabitable without aggressive air conditioning. Now flip that room orientation to south-facing, add a properly calculated roof overhang, and the same family enjoys comfortable temperatures with 40% lower cooling bills. Same budget, radically different outcome.
Understanding Solar Angles and Heat Gain
Effective passive cooling design requires a working knowledge of two key solar metrics: the solar altitude angle (how high the sun is above the horizon) and the solar azimuth angle (the compass direction of the sun). These two values define exactly where sunlight will strike your building at any given time of day and year.
In practical terms, the solar altitude angle is what allows you to calculate overhang depths. A south-facing window at 35° north latitude experiences a solar altitude of approximately 78° at solar noon on June 21 (summer solstice) and just 31° on December 21 (winter solstice). This dramatic seasonal variation is your design opportunity: size your south-facing roof overhang so it blocks the high summer sun while allowing the low winter sun to penetrate and warm interior spaces.
Calculating the Right Overhang Depth
This is where passive cooling moves from concept to precision. The overhang projection formula most architects use is elegantly simple:
Overhang Depth = Window Height × tan(90° − Summer Altitude Angle)
For a south-facing window at 35°N latitude with a 1.2-meter-tall window, the calculation yields an overhang depth of approximately 0.27 meters — deep enough to shade the window entirely during peak summer sun hours, yet shallow enough to allow full winter sun penetration. Tools like the SunCalc Pro 2026 app and NOAA’s Solar Calculator make these calculations accessible to non-architects, removing a traditional barrier to passive design implementation.
Solar heat gain coefficient (SHGC) is the other critical metric. It measures how much solar radiation passes through glazing, on a scale from 0 to 1. Lower SHGC means less heat gain — ideal for west and east windows in hot climates. Higher SHGC is preferable for south-facing windows in cold climates where winter solar gain is desirable. The 2026 International Energy Conservation Code (IECC) now mandates SHGC ratings of 0.25 or lower for west-facing glazing in Climate Zones 1–3, reflecting how seriously regulators are taking solar heat gain management.
Optimal Orientation Strategies by Climate Zone
Passive cooling isn’t one-size-fits-all. The ideal orientation strategy shifts significantly depending on your climate context. What works brilliantly in Melbourne, Australia, could be counterproductive in Helsinki, Finland. Let’s break down the key strategic approaches by climate category.
Hot-Arid Climates (Phoenix, Dubai, Riyadh): Minimize all solar exposure. Orient the long axis of the building east-west to reduce east and west exposure. Prioritize north-facing windows for daylighting. Use small, strategically placed south-facing windows with deep overhangs. Maximize thermal mass on interior surfaces to absorb daytime heat and release it during cooler nights.
Hot-Humid Climates (Miami, Bangkok, Singapore): Here, the priority shifts from solar control to ventilation. Orient buildings to maximize exposure to prevailing winds, even if this slightly compromises solar orientation. The cooling power of natural ventilation in humid climates frequently outweighs the benefit of optimal solar orientation. Elevated buildings on stilts, as seen in traditional Southeast Asian architecture, capture ground-level breezes effectively.
Temperate Climates (London, Seattle, Sydney): The “solar tempered” approach works best. Orient primary living spaces and maximum glazing to the south (or north in the Southern Hemisphere), with careful shading to manage summer gain while preserving winter solar heating benefits. This dual-season thinking is where passive design becomes most nuanced.
Mediterranean Climates (Los Angeles, Barcelona, Cape Town): Combine strong solar control strategies with cross-ventilation design. The mild winters mean less concern about winter solar gain, so aggressive shading on all facades becomes the priority, paired with strategic window placement for reliable afternoon sea breezes.
Window Placement: The Science and the Art
If orientation sets the stage, window placement performs the main act. Windows are the primary portals of solar heat gain — and, when designed thoughtfully, the primary mechanism of natural cooling through ventilation and strategic shading. In 2026, with advanced glazing technologies now widely available at competitive price points, window placement decisions involve both physical positioning and glazing specification.
The fundamental principle is counterintuitive for many first-time builders: more glass doesn’t mean more light or better views — it often means more heat problems. The goal isn’t to maximize window area but to optimize it. Research from the Lawrence Berkeley National Laboratory’s 2025 Building Efficiency Report indicates that thoughtfully placed windows covering 20–30% of floor area provide optimal daylighting with minimal cooling penalty, while windows exceeding 40% of floor area dramatically increase cooling loads in most climates.
Window Placement Principles That Actually Work
Here’s your practical framework for window placement decisions:
- The High-Low Pairing Rule: For effective stack ventilation (warm air rising and escaping), pair low inlet windows with high outlet windows on opposite walls. Thermal buoyancy drives airflow without any mechanical assistance. This works even on still days with no wind.
- Window-to-Wall Ratio by Facade: Apply different window area ratios to each facade based on solar exposure. A common high-performance ratio is: South — 30%, North — 20%, East — 15%, West — 10% or less.
- Avoid Corner Windows Near West Exposure: Corner windows on southwest corners create compounded solar exposure from two facades simultaneously during peak afternoon heat. This is one of the most common — and costly — passive cooling mistakes in contemporary residential design.
- Clerestory Windows for Deep-Plan Buildings: In wider buildings where natural light and ventilation struggle to penetrate the interior, clerestory windows on the south or north face (depending on hemisphere) introduce daylight without adding low-angle solar heat gain.
- Operable vs. Fixed Glazing: Every passive cooling window strategy depends on operable (openable) windows. Fixed glazing, however thermally efficient, cannot support natural ventilation. A mix of 70% operable, 30% fixed is a practical target for most residential buildings.
Pro Tip: Window placement decisions should always be modeled before construction, not estimated. In 2026, building energy modeling software like EnergyPlus, IDA-ICE, and the cloud-based PassiveHouse Designer 2026 allows architects and even sophisticated homeowners to simulate hourly thermal performance across an entire year — turning guesswork into precision engineering.
Cross-Ventilation and Natural Airflow Design
No discussion of passive cooling is complete without addressing cross-ventilation — the movement of outdoor air through a building, driven by wind pressure differences between facades. When executed well, cross-ventilation can reduce indoor temperatures by 3–7°C compared to a sealed building, entirely without mechanical cooling. In mild-to-warm climates, this can eliminate the need for air conditioning for 60–80% of the cooling season.
Effective cross-ventilation requires three conditions: inlet openings on the windward side of the building, outlet openings on the leeward side, and an unobstructed airflow path through the interior. The orientation of your building relative to prevailing summer winds is therefore just as important as its solar orientation — and in humid climates, it often takes precedence.
The inlet-to-outlet ratio matters significantly. Research consistently shows that making outlet openings 25–50% larger than inlet openings accelerates airflow through the building, creating a venturi effect that draws air through more forcefully. This is why traditional vernacular architecture in hot climates — from Moroccan wind towers (malqafs) to Japanese engawa verandas — systematically uses small inlet apertures and large upper outlets.
Interior layout also determines whether cross-ventilation actually works. Open-plan interiors allow air to flow freely from inlet to outlet. Compartmentalized floor plans with closed doors block airflow entirely, requiring transom windows, grilles above door frames, or undercut doors to maintain air paths. This is a detail that gets overlooked in 90% of residential projects — and immediately undermines expensive passive design investments.
Real-World Case Studies: What Works
Theory becomes convincing when grounded in real buildings with measurable results. Here are two case studies that illustrate the transformative power of strategic orientation and window placement.
Case Study 1: The Tucson Net-Zero Home (2024)
A 180 m² single-family residence in Tucson, Arizona, designed by architect Maria Rosales of Desert Form Studio, achieved net-zero energy status in 2024 — in one of the hottest urban climates in North America. The key passive cooling strategies: the building’s long axis runs east-west, with 68% of glazing on the south facade and less than 8% on the west facade. Deep 0.9-meter roof overhangs shade south-facing windows from May through September while admitting full winter sun. Operable high clerestory windows on the south create a stack effect that ventilates the building during morning hours before external temperatures peak. Result: the home requires active cooling for only 47 days per year, compared to the Tucson average of 160+ days. Annual energy savings exceed $2,800 compared to a code-minimum building of equivalent size.
Case Study 2: Passive Office Retrofit in Melbourne (2025)
A 1970s commercial building in Melbourne’s CBD underwent a passive cooling retrofit in 2025, led by engineering firm CoolForm Solutions. Rather than replacing the mechanical system, the retrofit focused on adding external shading louvres to the north-facing facade (Australia’s equivalent of the Northern Hemisphere south), relocating primary workspace windows to the south (cooler, consistent diffuse light), and installing night-flush ventilation windows near the roof line. Post-occupancy monitoring showed a 31% reduction in cooling energy consumption during the first operational summer, with occupant thermal comfort ratings improving from 54% to 79% satisfaction. The retrofit paid for itself in energy savings within 4.2 years.
Common Mistakes and How to Avoid Them
Even well-intentioned passive cooling projects fail when certain critical errors slip through. Here are the three most damaging mistakes — and how to sidestep them.
Mistake 1: Prioritizing Views Over Solar Performance
The desire for panoramic views — especially westward toward sunsets — consistently leads designers and clients to override passive cooling logic. A west-facing glass wall is essentially a solar oven in summer afternoons. The solution isn’t to abandon the view but to use it strategically: place a covered outdoor deck or deep terrace on the west side that provides the view experience while blocking direct sun from the interior. The glazing behind the covered terrace sees dramatically reduced solar exposure while the occupants still enjoy the view from the shade of the terrace.
Mistake 2: Ignoring Microclimate Factors
Optimal orientation for a generic location doesn’t account for local microclimate features: a neighboring building that blocks prevailing breezes, a reflective parking surface that radiates heat toward east-facing walls, or a large tree that provides afternoon shade on what would otherwise be a problematic west facade. Before finalizing orientation decisions, conduct a site microclimate analysis — observing sun patterns and wind behavior across different times of day and ideally different seasons. In 2026, drone-based thermal imaging services can perform this analysis affordably, giving designers a precise picture of site-specific solar and wind conditions.
Mistake 3: Overlooking Thermal Bridging at Window Frames
Even perfectly placed windows can become heat gain liabilities if the frame material has poor thermal performance. Aluminum frames, common in commercial construction, conduct heat up to 1,000 times faster than wood or uPVC frames. In hot climates, this thermal bridging can introduce enough heat to offset careful placement decisions. Specify thermally broken aluminum frames, uPVC, or engineered timber frames — and ensure window installation includes proper thermal breaks at the rough opening interface.
Orientation vs. Window Strategy Comparison
| Strategy | Cooling Impact | Implementation Cost | Best Climate | Retrofit Potential |
|---|---|---|---|---|
| East-West Long Axis Orientation | High (15–35% reduction) | Zero (design decision) | All hot climates | Low (new builds only) |
| South-Facing Windows with Overhangs | High (seasonal shading) | Low–Medium | Temperate, Mediterranean | Medium (overhang added) |
| West Window Minimization | Very High (6–10°C reduction) | Zero (design decision) | Hot-arid, Mediterranean | Medium (infill glazing) |
| Cross-Ventilation Window Pairing | High (3–7°C reduction) | Low | Hot-humid climates | High (add windows) |
| Clerestory Stack Ventilation | Medium–High | Medium | All climates | Low (structural changes) |
Passive Cooling Impact by Window Placement Strategy
Effectiveness ratings based on composite expert scoring from passive design literature, 2025–2026.
Frequently Asked Questions
Can I improve passive cooling in an existing home that wasn’t designed with orientation in mind?
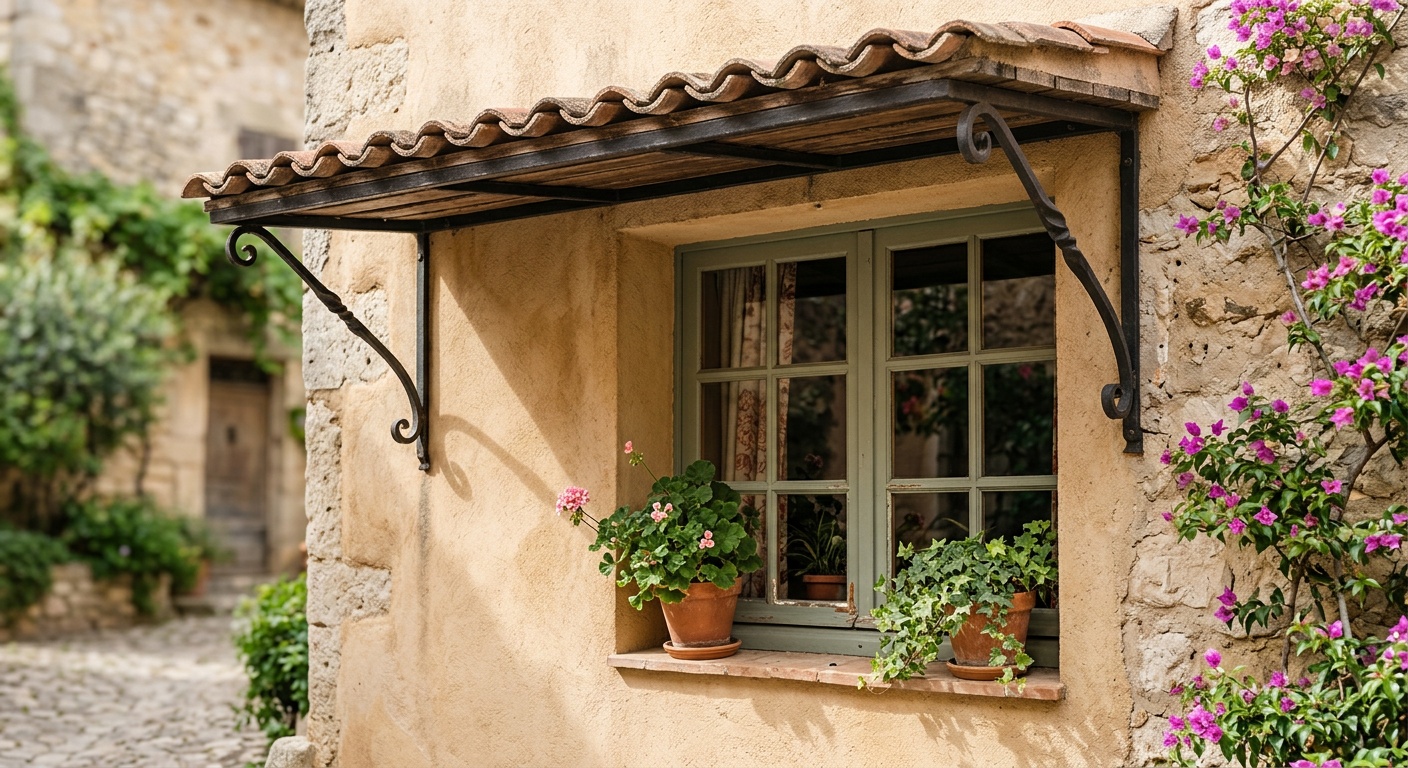
Absolutely — and this is one of the most common questions from homeowners in 2026. While you can’t rotate an existing building, you have meaningful retrofit options. Adding external shading devices (louvres, awnings, pergolas) to east and west-facing windows is the highest-impact intervention, capable of reducing solar heat gain through those windows by 60–80%. Replacing west-facing fixed glazing with insulated wall panels or smaller, thermally broken windows is another high-value move. Inside, interior cellular blinds with high reflectivity can reduce heat gain by up to 40% on existing windows. Cross-ventilation can often be improved by adding operable windows to currently closed walls or installing rooftop ventilators above stairwells to create stack effect pathways. A passive design consultant can identify your specific building’s highest-priority interventions — in 2026, many offer remote assessments using thermal imaging combined with floor plan analysis.
How much of a difference does building orientation actually make to energy bills?
The difference is substantial and well-documented. A 2025 meta-analysis of 47 residential studies across multiple climate zones found that optimally oriented buildings consumed between 15% and 40% less cooling energy than poorly oriented equivalents of identical construction quality. In dollar terms, for a 200 m² home in a hot climate spending $3,000 annually on cooling, optimal orientation combined with appropriate window placement can realistically save $600 to $1,200 per year — compounding to $12,000–$24,000 over a 20-year period. In extremely hot climates like the US Southwest or Middle East, the savings are even more pronounced. Crucially, these savings require zero ongoing cost after the initial design decision — unlike solar panels or other active systems that require maintenance and eventual replacement.
What’s the single most important window placement decision I can make for cooling?
If you can only change one thing, minimize west-facing glazing. Of all the window placement decisions, this single variable has the most dramatic effect on summer cooling loads. West-facing windows combine low sun angles (making them nearly impossible to shade with fixed overhangs) with peak afternoon temperatures — a double heat gain hit that no other facade experiences to the same degree. Reducing west-facing window area to under 10% of the total floor area, or replacing west windows with well-insulated walls wherever views and daylighting aren’t critical, is the fastest path to meaningful passive cooling improvement. If a west-facing window is unavoidable due to layout or views, specify the lowest SHGC glazing available (0.20–0.22 in 2026) and add external motorized louvres or a deep covered terrace on that facade.
Your Passive Cooling Blueprint: Next Steps
Passive cooling through building orientation and window placement isn’t a luxury feature of premium architectural design — in 2026, it’s becoming a baseline expectation as climate pressures and energy costs reshape what “good design” means. The exciting reality is that the most powerful interventions are also the most economical: they cost nothing to operate, require no maintenance, and pay dividends for the entire life of the building.
Here’s your practical action roadmap:
- Conduct a Sun and Wind Site Analysis: Before making any design or renovation decision, spend time on your site observing solar patterns and prevailing wind directions across morning, midday, and afternoon hours. Use free tools like SunCalc.org or NOAA’s solar calculator to map sun angles throughout the year for your specific location.
- Audit Your Current Window Exposure Ratios: Walk your home or building and catalogue window area by facade orientation. If your west-facing glazing exceeds 15% of total window area, that’s your first priority for intervention.
- Model Before You Build or Renovate: Invest in an energy model — even a simplified one through free tools like BEopt or the web-based Passive House Evaluator — before committing to any design. An hour of modeling can prevent years of discomfort and unnecessary energy expenditure.
- Prioritize Cross-Ventilation Pathways in Your Floor Plan: Review your interior layout for ventilation airflow paths. Identify whether air can travel from windward windows to leeward openings without being blocked by closed rooms. Adjust door positions, add transom windows, or rethink partition walls accordingly.
- Specify Glazing Performance by Facade: Work with your glazing supplier to select SHGC values appropriate to each facade’s solar exposure. Don’t use the same glazing specification on all windows — differentiate based on orientation and climate needs.
The broader context matters here: as more jurisdictions adopt stricter building energy codes in 2026 and beyond, passive cooling will shift from voluntary best practice to regulatory requirement. Buildings designed with strong passive strategies today will have a significant competitive advantage — lower operating costs, higher comfort ratings, and superior compliance positioning — in an increasingly energy-conscious market.
Here’s the question worth sitting with: If your building could cool itself for free, would you be satisfied with paying a premium every month for mechanical cooling instead? The answer shapes every decision that follows — from the first line drawn on a site plan to the final window frame installed on the west wall.
Your building has the potential to work with the sun rather than fight it. The orientation and window decisions you make now will define how it performs for the next 50 to 100 years. That’s a conversation worth having with every architect, builder, or contractor involved in your project — starting today.
Article reviewed by Dr. Elena Vasquez, Architectural Permit Specialist & Building Code Consultant, on July 15, 2026