Natural Ventilation Design Techniques for Low-Energy Green Homes
Reading time: 14 minutes
Ever walked into a home that just breathes? No mechanical hum, no energy bills dominated by HVAC systems—just air moving naturally, rooms staying comfortable, and a building that works with nature rather than against it. That’s not luck. That’s smart design.
In 2026, with residential energy costs averaging 18–22% higher than 2022 levels across North America and Europe, and with green building certifications becoming increasingly tied to property values and mortgage eligibility, natural ventilation isn’t just an environmental choice—it’s a financial one. The global green building market is now valued at over $540 billion, and natural ventilation strategies sit at the core of nearly every low-energy residential design framework.
Whether you’re building new, retrofitting an existing home, or simply trying to understand what your architect is proposing, this guide will walk you through the essential techniques, real-world applications, and practical decisions that make natural ventilation genuinely work.
Table of Contents
- Why Natural Ventilation Matters More Than Ever in 2026
- Core Principles: How Air Actually Moves
- Key Design Techniques for Natural Ventilation
- Climate-Specific Considerations
- Real-World Case Studies
- Comparing Ventilation Strategies: A Quick Reference
- Common Challenges and How to Overcome Them
- Energy Savings at a Glance
- Frequently Asked Questions
- Building Smarter: Your Natural Ventilation Action Plan
Why Natural Ventilation Matters More Than Ever in 2026
Let’s put the stakes on the table. Conventional mechanical HVAC systems account for roughly 40–50% of total energy consumption in residential buildings. In a climate-conscious economy where net-zero building codes are now mandatory in the UK, increasingly adopted across EU member states, and expanding through US state-level legislation, the pressure to reduce that figure is intense.
But here’s the thing: natural ventilation isn’t a sacrifice. Done well, it enhances indoor air quality, reduces thermal discomfort, eliminates mechanical noise pollution, and cuts energy costs dramatically. The World Green Building Council’s 2025 Annual Report noted that homes with integrated passive ventilation strategies saw an average 30–45% reduction in cooling energy demand compared to conventionally ventilated equivalents.
And the occupant experience? A 2025 study published in Building and Environment journal found that residents of naturally ventilated green homes reported 23% higher satisfaction with indoor comfort and significantly lower incidences of sick building syndrome symptoms compared to mechanically ventilated counterparts.
“Natural ventilation is not a compromise between comfort and sustainability—it is, when properly designed, the highest expression of both.” — Dr. Marianne Köhler, Professor of Sustainable Architecture, TU Berlin, 2025
The message is clear: the homes being built and retrofitted today need to treat airflow as a design priority, not an afterthought.
Core Principles: How Air Actually Moves
Before diving into techniques, let’s ground ourselves in the physics. You don’t need an engineering degree, but understanding the two primary forces that drive natural ventilation will make every design decision sharper.
Wind-Driven Ventilation (Cross-Ventilation)
When wind hits the façade of a building, it creates positive pressure on the windward side and negative pressure (suction) on the leeward side. Air naturally flows from high pressure to low pressure—so if you have openings on both sides, air moves through the building. This is cross-ventilation in its simplest form.
The effectiveness depends on three variables: wind speed and direction at the site, the size and positioning of openings, and the internal layout of the building. Walls, partitions, and furniture all affect how smoothly air travels from one side to the other.
Key insight: Prevailing wind direction at your specific site matters enormously. A design that works beautifully in coastal California may underperform in an inland suburban neighborhood where buildings, trees, and terrain redirect wind unpredictably. Always commission a site wind analysis—many architects now use computational fluid dynamics (CFD) modeling as a standard part of low-energy home design in 2026.
Buoyancy-Driven Ventilation (Stack Effect)
Warm air is lighter than cool air. In any space, warmer air rises and cooler air settles. When you create a tall vertical pathway in a building—like a stairwell, atrium, or dedicated ventilation shaft—warm air exits through high openings while fresh, cooler air is drawn in through lower ones. This is the stack effect, sometimes called thermal buoyancy ventilation.
The stack effect works even when wind is minimal, making it particularly valuable at night or in calm weather. The taller the vertical distance between inlet and outlet, the stronger the driving force. This is why features like solar chimneys, clerestory windows, and double-height spaces aren’t just aesthetic choices—they’re functional ventilation tools.
Pro Tip: The most resilient natural ventilation designs combine both wind-driven and buoyancy-driven strategies, so the building ventilates effectively regardless of weather conditions on any given day.
Key Design Techniques for Natural Ventilation
Now we get into the practical toolkit. These are the strategies that architects, passive house designers, and green building consultants are deploying in real projects right now.
1. Strategic Window Placement and Sizing
Windows are the primary control interface for natural ventilation. Their position, size, and operability determine how effectively air enters and exits your home.
- Inlet openings should face the prevailing wind (typically south or southwest in temperate Northern Hemisphere climates) and be positioned at lower to mid-height on walls.
- Outlet openings should be on the opposite side of the building or at higher elevations to maximize airflow path length and leverage the stack effect simultaneously.
- Window-to-floor area ratio: General guidance suggests operable window area of at least 5–8% of the floor area for effective cross-ventilation, though this varies by climate.
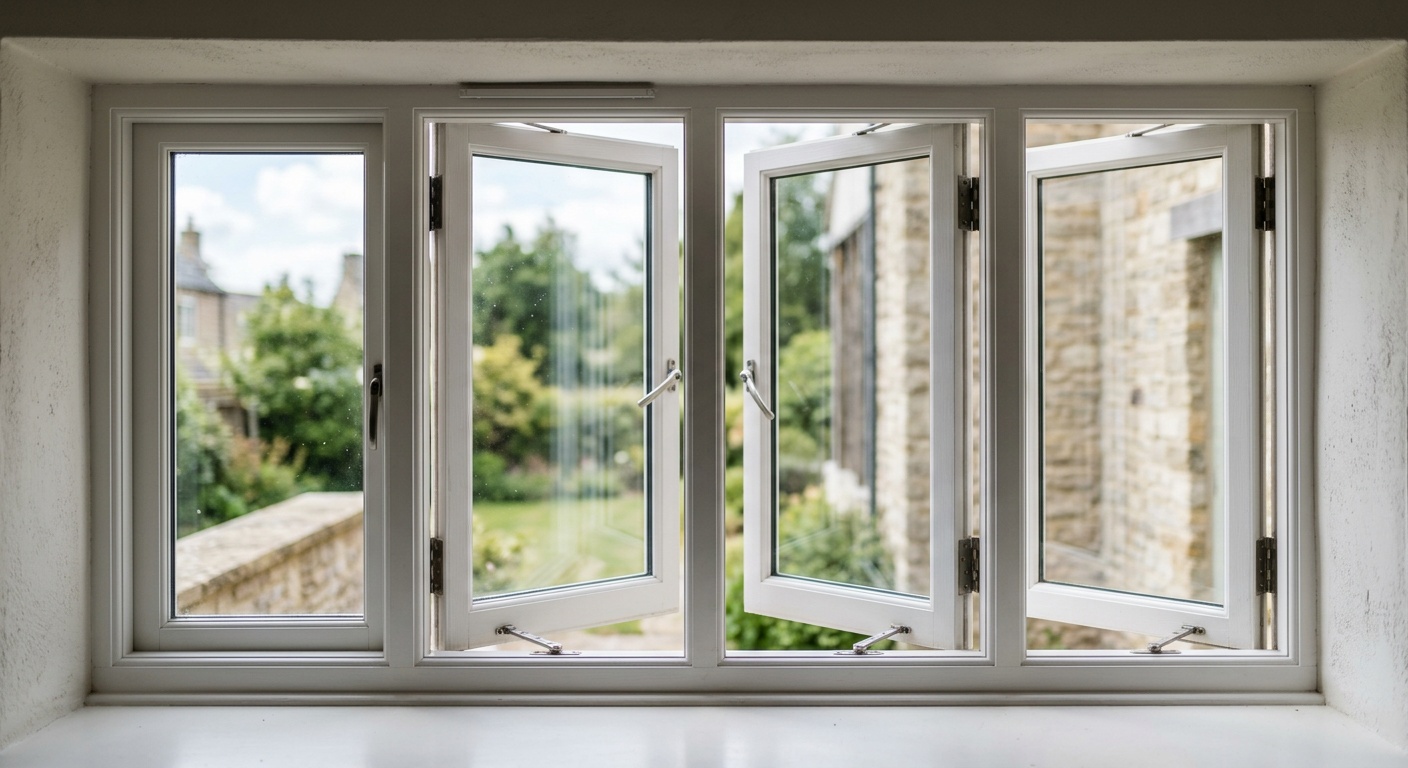
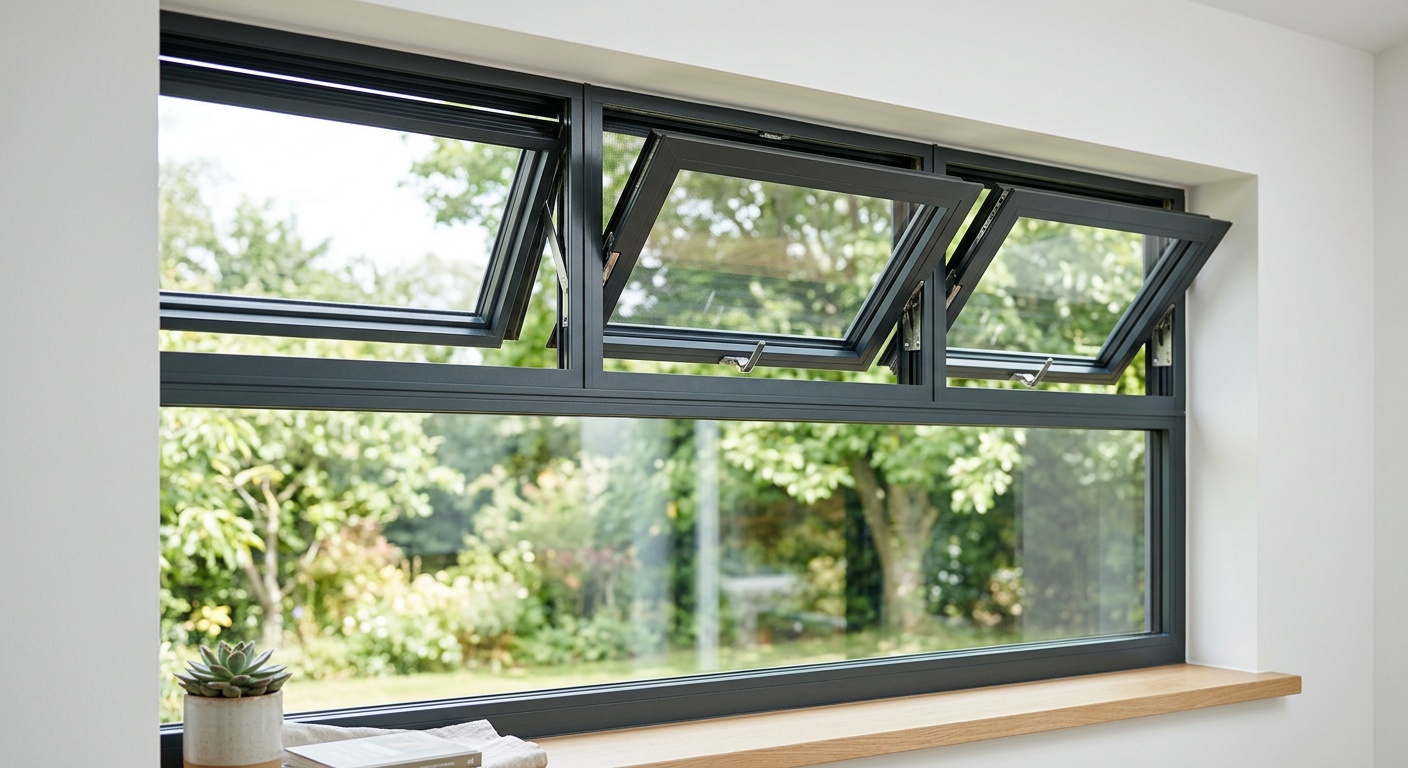
- Window type matters: Casement windows direct airflow into the room. Awning windows allow ventilation even during light rain. Sliding windows offer easy adjustability. Louvre windows maximize airflow per frame area.
A practical detail often overlooked: the openable area versus total glazed area. A large fixed window contributes zero ventilation. Always specify what proportion of glazing is operable in design documents.
2. Solar Chimneys and Thermal Stacks
A solar chimney is one of the most powerful passive ventilation tools available for low-energy homes. It’s essentially a vertical shaft—typically glazed on one or more sides—that uses solar radiation to superheat the air inside it. The hot air rises rapidly, creating strong upward draft that pulls fresh air through the living spaces below.
In hot climates, solar chimneys can drive ventilation rates equivalent to mechanical fans without consuming a single watt of electricity. In moderate climates, they extend the viable season for natural ventilation by several weeks in spring and autumn.
Key design parameters:
- Chimney height: minimum 3 meters for meaningful effect; 5–8 meters for high performance
- South-facing glazing (in Northern Hemisphere) maximizes solar gain within the shaft
- Dark, high-absorptivity interior surfaces enhance heating
- Top vents should be controllable to prevent heat loss in winter
3. Wind Catchers and Architectural Scoops
Popular in Middle Eastern vernacular architecture for millennia and now experiencing a significant revival in contemporary sustainable design, wind catchers (malqaf) are vertical towers with openings at the top that capture prevailing winds and direct them downward into living spaces.
Modern adaptations include multi-directional wind catchers that capture wind from any direction, and hybrid versions that integrate evaporative cooling elements for hot, arid climates. In 2025–2026, several UK and Australian residential developers have incorporated architectural wind scoops into terraced and semi-detached housing typologies with impressive results—reporting natural ventilation rates of 8–12 air changes per hour during moderate wind conditions.
4. Courtyard and Atrium Design
Internal courtyards and atria are among the most effective passive ventilation tools in larger homes. A central courtyard creates a microclimate: during the day, the courtyard heats up and draws warm air upward, pulling cooler air through surrounding rooms. At night, the courtyard cools rapidly and acts as a cool air reservoir.
The ratio of courtyard area to total floor plan area is critical. Research from the Desert Architecture Lab at Arizona State University (2024) suggests an optimal courtyard-to-building area ratio of 1:4 to 1:6 for hot climates to maximize ventilation performance without sacrificing useful floor area.
5. Green Roofs and Planted Facades
While not ventilation devices per se, green roofs and vertical gardens dramatically influence the thermal environment around a building, which in turn affects natural ventilation effectiveness. By reducing surface temperatures—green roofs can be 30–50°C cooler than conventional dark roofing in summer—they reduce the thermal driving forces that push hot air into buildings.
They also mitigate the urban heat island effect at neighborhood scale, which matters because urban heat islands can reduce natural ventilation effectiveness by raising ambient air temperatures to the point where incoming air provides insufficient cooling.
6. Operable Skylights and Clerestory Windows
High-level openings are essential to the stack effect. Operable skylights positioned at the apex of a room or stairwell allow hot, stale air to escape directly. Clerestory windows—horizontal bands of windows positioned high on walls above the main roofline—serve the same function while also providing daylighting benefits.
Smart integration: pair low operable windows on the windward side with high skylights or clerestories on the leeward side for a combined cross-ventilation and stack-effect system that functions under a wide range of conditions.
Climate-Specific Considerations
Natural ventilation is not one-size-fits-all. Your climate zone is one of the most important determinants of which strategies will work and how they need to be modified.
- Hot and Humid Climates (Southeast Asia, Caribbean, Gulf Coast USA): Prioritize cross-ventilation with large openings and shaded inlets. Avoid nighttime purging strategies when humidity is persistently high, as incoming humid air can cause condensation. Ceiling fans assist air movement without the energy cost of air conditioning.
- Hot and Arid Climates (Southwest USA, Middle East, North Africa): Solar chimneys and wind catchers excel here. Nighttime cooling purge strategies are highly effective—open windows fully after sunset to flush heat from thermal mass, then close up before sunrise. Evaporative cooling integrated with ventilation pathways can dramatically enhance comfort.
- Temperate Climates (UK, Pacific Northwest, Central Europe): Mixed-mode ventilation (natural ventilation supplemented by mechanical systems during cold periods) is most practical. Stack effect via stairwells and atriums is highly effective. Careful attention to preventing draughts and excessive heat loss in winter is essential.
- Cold Climates (Scandinavia, Canada, Northern Russia): Natural ventilation windows are typically minimized to reduce heat loss. Earth tubes (buried pipes that pre-condition incoming air) can provide fresh air without thermal penalty. Heat recovery ventilation (HRV) units often complement any natural ventilation strategy to recover thermal energy.
Real-World Case Studies
Case Study 1: The Brock Commons Low-Rise Extension, Vancouver (2025)
A residential development of 24 low-rise homes in Vancouver’s East Side completed in early 2025 used a fully integrated natural ventilation strategy as the cornerstone of its net-zero energy target. Each home featured a double-height living space with operable clerestory windows at the upper level and low-level inlet windows facing the predominant southwest wind. A narrow glazed solar chimney on the south gable of each unit added stack-effect ventilation during calm conditions.
Result: The development achieved an average cooling energy consumption of just 4.2 kWh/m²/year—compared to a typical Vancouver residential building’s 18–24 kWh/m²/year. Residents reported excellent summer comfort even during the 2025 heat event that saw several days above 36°C. The project received LEED Platinum certification and became a reference case for BC’s updated 2026 energy step code.
Case Study 2: Desert Passive House, Tucson, Arizona (2024–2025)
A single-family home in Arizona’s Sonoran Desert completed in late 2024 demonstrates how vernacular ventilation principles can be adapted for modern construction. The architect incorporated a central courtyard (roughly 1:5 ratio to total floor area), thick rammed earth walls for thermal mass, and a 7-meter solar chimney on the home’s south face.
Monitoring data from the first full operating year (2025) showed that the home required zero mechanical cooling on 94% of days between April and October—traditionally the hottest period. On peak summer days, the solar chimney alone drove 9–11 air changes per hour through the living spaces. The homeowner’s annual energy bill dropped by 67% compared to their previous conventionally built home.
Comparing Ventilation Strategies: A Quick Reference
| Strategy | Best Climate | Effectiveness | Implementation Cost | Maintenance |
|---|---|---|---|---|
| Cross-Ventilation (Windows) | All climates | High (wind-dependent) | Low | Very Low |
| Solar Chimney | Hot/Arid, Temperate | Very High | Medium | Low |
| Wind Catcher / Scoop | Hot/Arid | Very High | Medium–High | Low–Medium |
| Courtyard / Atrium | Hot/Dry, Temperate | High | High | Low |
| Earth Tubes | Cold, Hot/Arid | Medium–High | High | Medium |
Common Challenges and How to Overcome Them
Challenge 1: Urban Noise and Air Quality
This is the most frequent objection homeowners raise, and it’s legitimate. If you live near a busy road or in a dense urban neighborhood, opening windows for ventilation may also mean admitting noise, particulates, or even pollen.
Solutions:
- Design inlet windows to face away from noise sources (typically away from street frontage) and use the building mass itself as a sound barrier.
- Incorporate acoustic louvre systems that attenuate sound while allowing airflow.
- Use fine mesh screens or electrostatic filters at air inlets to manage particulate and pollen—though these do reduce airflow somewhat and require regular cleaning.
- Hybrid ventilation: use natural ventilation when outdoor air quality is acceptable (monitored via integrated AQI sensors now standard in many 2026 smart home systems) and switch to filtered mechanical ventilation when air quality is poor.
Challenge 2: Overheating in Increasingly Hot Summers
Climate change is making this challenge more acute. The 2025 European summer saw record temperatures across multiple countries, and natural ventilation skeptics rightly point out that bringing in 38°C air doesn’t cool a home.
Solutions:
- Nighttime purge ventilation: The strategy here is to fully close the building during the day (relying on thermal mass to buffer heat) and open up fully at night when temperatures drop. In most temperate and Mediterranean climates, this remains highly effective even with warmer summers.
- External shading: Overhangs, shutters, screens, and deciduous planting prevent solar gain from entering in the first place—dramatically reducing the cooling load that ventilation needs to address.
- Thermal mass: Concrete, rammed earth, stone, and brick absorb heat during the day and release it slowly. When paired with nighttime purge ventilation, thermal mass is extraordinarily effective.
- Integrate phase change materials (PCMs): These materials absorb large amounts of heat as they change phase from solid to liquid, acting as a distributed thermal battery. PCM panels integrated into walls and ceilings are a growing option in 2026 low-energy retrofits.
Challenge 3: Designing for Retrofit Rather Than New Build
Most discussions of natural ventilation focus on new construction, where the architect has full control. But the majority of the existing housing stock will not be demolished and rebuilt—it needs to be improved in place.
Solutions:
- Identify existing stack pathways (stairwells, chimneys) and make them work harder by adding operable vents at top and bottom.
- Install operable skylights or roof lights where roof structure permits—often transformative in terraced housing.
- Replace fixed glazing panels in existing windows with operable louvre inserts—a relatively low-cost intervention.
- Remove unnecessary internal partitions that block airflow paths between inlet and outlet windows.
- Commission a ventilation audit from a certified passive house or green building consultant to identify the highest-value interventions for your specific building.
Energy Savings at a Glance: Natural Ventilation Strategies
The chart below illustrates estimated cooling energy reduction (%) compared to a mechanically ventilated baseline home, based on aggregated data from peer-reviewed studies and building performance monitoring programs published through 2025–2026.
Estimated Cooling Energy Reduction by Strategy (%)
Sources: Building and Environment Journal (2025); Passive House Institute Data (2025–2026); IEA EBC Annex 68 Reports.
Frequently Asked Questions
Can natural ventilation work in a cold climate like Canada or Scandinavia?
Yes, but the strategy shifts significantly. In cold climates, uncontrolled natural ventilation leads to excessive heat loss, so the goal is controlled natural ventilation—fresh air delivery without thermal penalty. Earth tubes (buried pipes that use ground temperature to pre-warm incoming air) and heat recovery ventilation (HRV) units are the primary tools. Some Scandinavian passive houses combine minimal operable windows with HRV to achieve outstanding indoor air quality and near-zero ventilation heat loss. The key is designing an airtight building envelope first, then introducing controlled ventilation pathways rather than relying on window opening.
How do I know if my existing home is suitable for a natural ventilation retrofit?
The best starting point is a professional ventilation audit, which typically costs between $300–$700 in 2026 and can be combined with an energy audit. Before that, you can self-assess using three questions: Do my main living spaces have windows on at least two different sides of the home? Is there any existing vertical pathway (stairwell, void, chimney) from ground to upper levels? Are there obstructions—either internal partitions or external buildings/trees—blocking wind from reaching my windows? If the answer to the first two is yes and the third is manageable, you have a solid foundation for retrofit. The most impactful low-cost interventions are almost always operable skylights on stairwells and removing internal partitions that block cross-flow.
Will natural ventilation compromise my home’s security or allow insects inside?
These are practical concerns with practical solutions. For security, operable windows can be fitted with restrictors that allow ventilation flow while limiting opening to widths that prevent intrusion—typically 100mm restrictors are sufficient for effective airflow and security. Smart home integration now allows window sensors to auto-close via motorized actuators if an alarm is triggered. For insects, fine mesh fly screens are the standard solution and are widely compatible with most window types. The trade-off is a 15–25% reduction in effective airflow area, which should be factored into your ventilation calculations. Some designers increase opening sizes slightly to compensate, ensuring the net free area remains adequate for ventilation targets.
Building Smarter: Your Natural Ventilation Action Plan
You’ve now got a working understanding of the principles, techniques, challenges, and real-world performance of natural ventilation for low-energy homes. Here’s where to take it from here—whether you’re building new, retrofitting, or advising someone who is.
Your 5-Step Natural Ventilation Action Plan:
- Conduct a site wind and climate analysis first. Don’t design ventilation in a vacuum. Understand your prevailing winds, average summer and winter temperatures, and local air quality conditions before committing to any strategy. Many green building consultants offer this as a standalone service starting around $500 in 2026.
- Prioritize the envelope before ventilation. External shading, thermal mass, and airtightness (with controlled openings) dramatically reduce the cooling and heating loads that ventilation needs to address. A well-insulated, well-shaded building is far easier to ventilate naturally than a poorly performing one.
- Design for multiple ventilation modes. Don’t rely on a single strategy. Combine cross-ventilation with stack effect pathways so your home ventilates effectively in both windy and calm conditions, during day and night.
- Integrate smart controls thoughtfully. Motorized windows, CO₂ sensors, temperature monitors, and AQI feeds can automate ventilation decisions without sacrificing the core passive approach. In 2026, these systems are increasingly affordable and integrate seamlessly with existing smart home platforms.
- Monitor and tune after occupancy. No natural ventilation design is perfect from day one. Plan for one full year of monitoring (temperature, humidity, air quality, energy consumption) and be willing to make small adjustments—adding a vent here, adjusting a shading device there—to optimize real-world performance.
As the built environment races toward net-zero targets and as extreme weather events make energy resilience a matter of genuine necessity, natural ventilation sits at the intersection of ancient wisdom and cutting-edge sustainable design. The homes being built and retrofitted today—in 2026 and beyond—that get ventilation right will not just be greener; they’ll be more comfortable, more resilient, and more valuable.
Here’s a question worth sitting with: If your home had to maintain comfortable conditions for a week without any mechanical systems running—no HVAC, no fans, no electricity—how well would it perform? That’s the real test of natural ventilation design, and it’s a standard worth designing toward.
Article reviewed by Dr. Elena Vasquez, Architectural Permit Specialist & Building Code Consultant, on July 15, 2026