Passive Solar Home Design: Optimizing Orientation, Mass, and Glazing
Reading time: 14 minutes
Imagine slashing your home’s heating bill by 60% — not through expensive gadgets or complex mechanical systems, but simply by designing your home to work with the sun rather than against it. That’s the quiet revolution happening in passive solar home design in 2026, and it’s more accessible, more precise, and more financially rewarding than ever before.
Passive solar design isn’t a new concept — ancient Anasazi cliff dwellings in the American Southwest were oriented to capture winter sun and block summer heat thousands of years ago. But today, the combination of advanced glazing technology, thermal mass materials, and computational modeling has transformed this ancient wisdom into a precise, science-backed building strategy. Whether you’re building from scratch, renovating an existing home, or simply trying to understand why your house bakes in summer and freezes in winter, this guide will walk you through the principles and practices that actually move the needle.
“Passive solar design is the most cost-effective energy strategy available to homeowners. Done right, it requires no ongoing fuel, no mechanical maintenance, and no utility bills for heating — just intelligent architecture.” — Dr. Linda Wigington, Founder of the EEBA Zero Energy Ready Home Program
Table of Contents
- Why Passive Solar Design Matters in 2026
- The Foundation: Getting Orientation Right
- Thermal Mass: Your Home’s Built-In Battery
- Glazing Strategies: Windows That Work
- Comparing Key Passive Solar Strategies
- Real-World Case Studies
- Common Challenges and How to Overcome Them
- Energy Performance Data Visualization
- Frequently Asked Questions
- Your Passive Solar Blueprint: Next Steps
Why Passive Solar Design Matters in 2026
The residential building sector accounts for approximately 21% of total U.S. energy consumption, according to the U.S. Energy Information Administration’s 2025 Annual Energy Review. Globally, buildings consume nearly 40% of all energy produced. With energy costs rising steeply — average U.S. residential electricity rates climbed to 17.8 cents per kWh in early 2026 — homeowners are feeling the financial pinch more acutely than ever.
Meanwhile, building codes across North America, Europe, and Australia have tightened significantly. The 2025 International Energy Conservation Code (IECC) mandates that new residential construction achieve substantially higher efficiency benchmarks than the 2021 version, and many jurisdictions have already adopted even stricter local amendments. Passive solar principles aren’t just desirable — in many regions, they’re becoming the baseline expectation.
Here’s what makes passive solar so compelling compared to active systems like solar panels or heat pumps:
- Zero moving parts — no mechanical failures, no maintenance costs
- No fuel dependency — your heat source is free and inexhaustible
- Upfront cost integration — design decisions cost little more than conventional construction when planned early
- Comfort, not just efficiency — well-designed passive homes feel more comfortable due to stable temperatures and reduced drafts
- Resilience — passive homes maintain livable temperatures during grid outages far longer than conventionally built homes
The National Renewable Energy Laboratory (NREL) estimated in 2025 that a well-executed passive solar home in a heating-dominated climate can reduce annual heating energy use by 50–80% compared to a code-minimum conventional home. That’s not marginal improvement — that’s a fundamental transformation of how energy flows through your living space.
The Foundation: Getting Orientation Right
If thermal mass is your home’s battery and glazing is its collector, then orientation is the master switch. Everything else in passive solar design depends on getting this foundational element correct, and yet it’s the single most frequently compromised aspect of residential construction — often sacrificed for lot constraints, street-facing curb appeal, or simple inattention.
The Cardinal Rule: Face South (or North in the Southern Hemisphere)
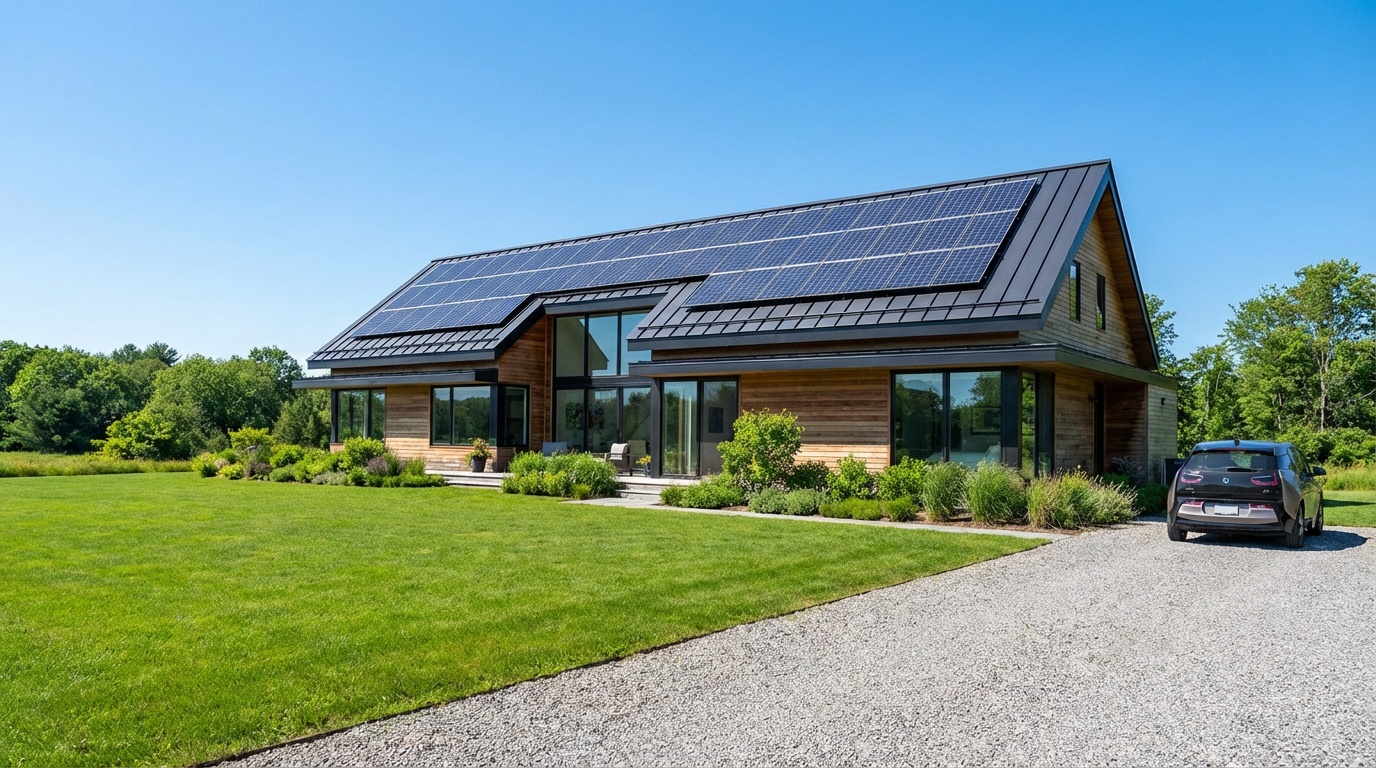
In the Northern Hemisphere, the sun travels across the southern sky. A home with its primary glazing facing within 15–30 degrees of true south maximizes winter solar gain while minimizing unwanted summer gain. This is the bedrock principle of passive solar design — everything else is refinement and nuance built on this foundation.
But here’s what many people miss: true south and magnetic south are not the same thing. Magnetic declination varies by location — in parts of the Pacific Northwest in 2026, it’s nearly 16 degrees east. Using a compass without correcting for declination can meaningfully compromise your orientation. Always use site-specific solar path data or a calibrated sun-angle tool when planning.
What happens when you deviate from true south? Research from the Solar Energy Research Center shows that rotating a home’s south-facing wall up to 30 degrees east or west of true south reduces solar collection by only about 10–12% — an acceptable compromise in many situations. Beyond 30 degrees, however, performance drops more sharply, and by 45 degrees off true south, you’ve sacrificed roughly 25% of potential solar gain.
Room Placement: Putting Solar Logic Into Your Floor Plan
Orientation doesn’t just apply to the building envelope — it should drive your entire floor plan strategy. The principle is straightforward: put the rooms you use most on the south side, and buffer zones on the north.
Consider this practical framework for a cold-climate home:
- South-facing zones: Living rooms, kitchens, master bedrooms, home offices — spaces where you want warmth and natural light during daytime hours
- North-facing buffer zones: Garages, utility rooms, bathrooms, storage areas, and secondary bedrooms — these spaces act as thermal buffers, reducing heat loss through the north wall
- East-facing rooms: Bedrooms and breakfast nooks benefit from morning sun exposure
- West-facing rooms: Use with caution in hot climates; afternoon sun can cause significant overheating — shade any west-facing glazing carefully
Think of it this way: your floor plan should essentially be a solar heat map of daily life. Where you spend your mornings, afternoons, and evenings should align with when and where the sun provides energy. This isn’t complex architecture — it’s living in harmony with a 24-hour solar cycle that has governed human life for millennia.
Thermal Mass: Your Home’s Built-In Battery
Thermal mass is the material capacity of building components to absorb, store, and slowly release heat. Think of it as a physical battery — it charges during sunny hours and discharges the stored warmth after sunset. Without adequate thermal mass, a passive solar home becomes a solar oven: blazing hot on sunny days and frigid at night, providing comfort for nobody.
How Thermal Mass Works: The Physics in Plain Language
When sunlight streams through south-facing windows and strikes a dark, dense floor or wall, that material absorbs the radiant energy and converts it to heat. High-mass materials — concrete, brick, stone, and tile — have high volumetric heat capacity, meaning they store large amounts of energy per unit volume with minimal temperature change. A 4-inch concrete slab can absorb solar energy throughout a winter day and slowly release it over the following 8–12 hours, maintaining interior temperatures well into the night even after the sun has set.
The key performance metrics for thermal mass materials are:
- Specific heat capacity (how much energy per unit mass per degree of temperature change)
- Density (heavier materials generally store more heat)
- Thermal diffusivity (how quickly heat moves through the material)
- Surface absorptance (darker surfaces absorb more solar radiation — optimal absorptance is 0.85–0.95)
Sizing and Placement: Getting the Ratio Right
The most common mistake in passive solar design is either too little thermal mass (overheating during the day, cold at night) or poorly placed thermal mass (mass that never receives direct sunlight does almost nothing). The general rule of thumb from the Passive Solar Industries Council recommends 5.5 to 7.5 square feet of thermal mass surface area for every square foot of south-facing glazing, with the mass positioned where it receives direct sunlight for the majority of the heating season.
Practical material options and their relative performance in 2026 include:
- Concrete slab floors: Excellent thermal mass, especially with radiant heating integration. Polished concrete with dark pigment achieves optimal solar absorptance.
- Brick and stone: Beautiful and effective, though increasingly expensive. Reclaimed brick has seen a resurgence in green construction projects.
- Phase-change materials (PCMs): An exciting 2026 innovation — microencapsulated PCMs embedded in drywall or flooring materials can store 5–14 times more energy per unit weight than concrete, enabling thermal mass in lightweight construction where traditional heavy materials aren’t feasible.
- Adobe and rammed earth: Traditional high-mass materials experiencing renewed interest, particularly in the American Southwest and Mediterranean-climate regions.
- Water: The highest volumetric heat capacity of any common material — water walls and Trombe wall variations with water tubes remain effective in certain design scenarios.
Glazing Strategies: Windows That Work
Windows are simultaneously your home’s most powerful solar collectors and its most significant thermal liabilities. A poorly specified window is a hole in your building envelope — expensive to operate, uncomfortable to sit near, and a source of drafts, condensation, and UV damage. A well-specified window, correctly oriented and sized, becomes an active energy asset.
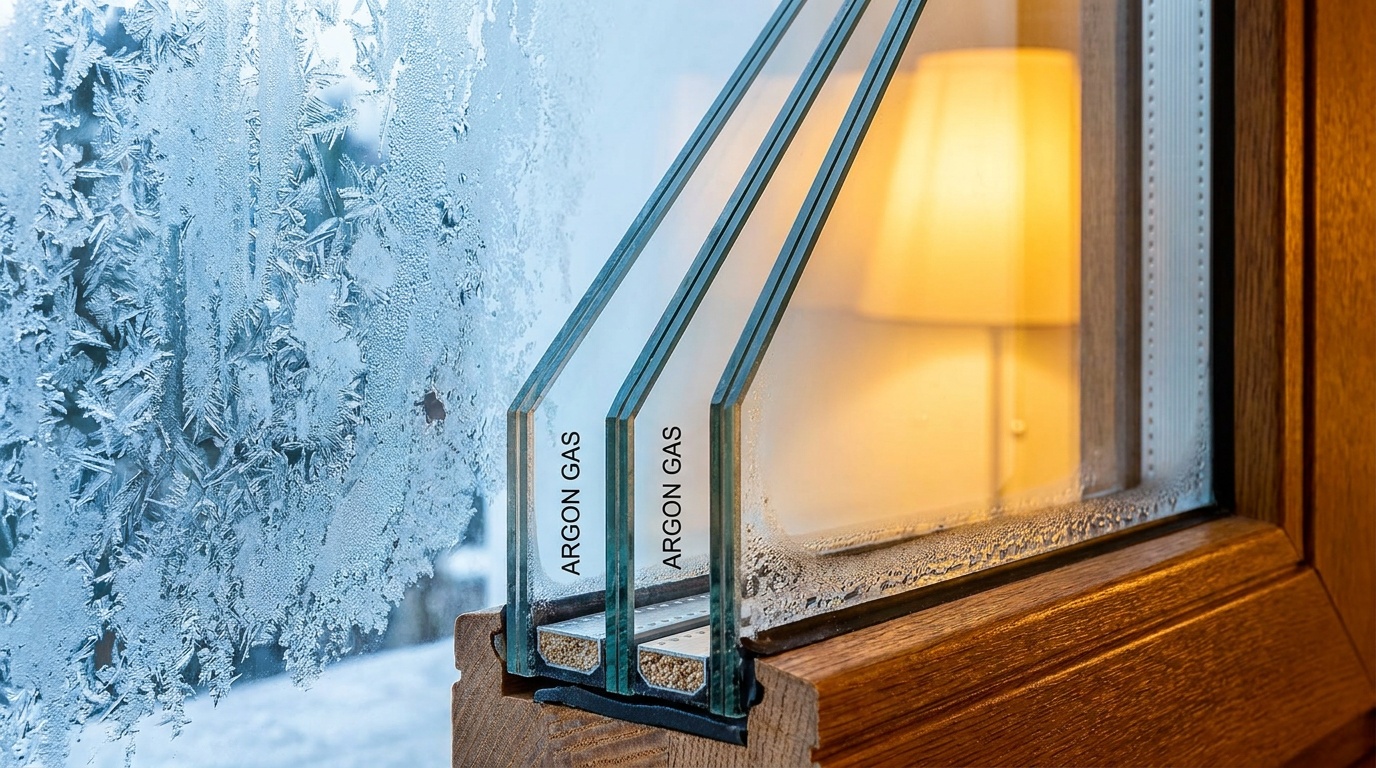
In 2026, the glazing market has evolved dramatically. Triple-pane windows with inert gas fills (argon or krypton) and multiple low-emissivity (low-e) coatings have become cost-competitive with the double-pane units that dominated the market five years ago. Electrochromic “smart glass” — windows that tint automatically in response to temperature or light sensors — has come down in price significantly and is appearing in high-performance residential projects at a realistic price premium of approximately 40–60% over conventional high-performance glazing.
Understanding Solar Heat Gain Coefficient (SHGC) and U-Factor
Two numbers define window performance for passive solar purposes:
- Solar Heat Gain Coefficient (SHGC): A scale from 0 to 1 measuring how much solar radiation passes through the glass as heat. For south-facing passive solar glazing in heating-dominated climates, you want a high SHGC (0.40–0.65) to maximize winter solar collection. For west and east-facing windows in hot climates, you want a low SHGC (0.20–0.30) to minimize summer overheating.
- U-Factor: Measures heat conduction through the window — lower is better. Modern triple-pane units achieve U-factors of 0.15–0.22 BTU/(hr·ft²·°F). In cold climates, the U-factor of your glazing directly affects nighttime heat loss and condensation risk.
Here’s where many passive solar designs go wrong: specifying low-e coatings designed to reject solar heat (appropriate for cooling-dominated climates) on south-facing glazing in heating-dominated climates. This seems logical from an energy-efficiency marketing standpoint — “low-e glass keeps heat out!” — but it directly undermines your solar collection strategy. Always specify glazing by climate zone and orientation, not by generic efficiency ratings.
Shading and Overhangs: Seasonal Solar Control
Passive solar design must account for both winter solar gain and summer solar exclusion. The elegant solution is the fixed overhang — a horizontal projection above south-facing windows sized to block high-summer sun while admitting low-winter sun.
The geometry works naturally: the sun’s altitude at solar noon is approximately 23.5 degrees higher in summer than in winter at any given latitude. An overhang sized to shade the window at summer solstice will clear the window at winter solstice, providing year-round automatic solar control with zero moving parts or controls.
The formula for overhang depth: Overhang depth = Window height × (tan of summer noon altitude angle). At 40° latitude, this typically produces an overhang depth of 50–75% of window height. Many passive solar architects use the overhang projection factor to fine-tune shading, and free tools like the Sustainable by Design Overhang Analysis Tool (updated in 2025) make this calculation accessible to non-engineers.
Comparing Key Passive Solar Strategies: A Performance Overview
| Strategy | Heating Benefit | Cost Premium | Complexity | Best Climate |
|---|---|---|---|---|
| South Orientation | High (30–50% reduction) | Minimal (design stage only) | Low | All cold/mixed climates |
| Concrete Thermal Mass | Moderate (temperature stability) | Low–Moderate | Low–Medium | Cold, dry climates |
| High-SHGC South Glazing | High (primary heat collection) | Low | Low | Heating-dominated |
| Fixed Overhangs | Moderate (summer protection) | Low | Low | Mixed and hot-dry climates |
| Phase-Change Materials | Moderate–High (compact mass) | Moderate–High | Medium | All climates, light construction |
Real-World Case Studies
Case Study 1: The Lakewood Net-Zero Passive Solar Home — Colorado, 2024–2025
A family building a 2,400 square foot home in Lakewood, Colorado — a cold, sunny, high-altitude climate — worked with Denver-based firm Arch11 to implement a comprehensive passive solar strategy. The results, documented over the first full heating season (winter 2025–2026), were striking.
The home was oriented 8 degrees east of true south to align with the street grid while preserving most solar access. South-facing glazing totaled 340 square feet — approximately 14% of the floor area, slightly above the recommended 7–12% range for Colorado’s climate zone. A 5-inch polished concrete slab with dark gray pigment served as the primary thermal mass, supplemented by an interior brick accent wall along the south-facing living room.
Key results from winter 2025–2026:
- Heating energy consumption: 4.2 MMBtu for the full season (compared to a code-minimum comparable home baseline of 22.8 MMBtu)
- Average interior temperature during solar days: maintained within a 68–74°F comfort range without mechanical heating
- Peak interior temperature on hottest summer day (July 2025): 76°F with all windows closed and overhangs providing full shading
- Homeowner energy cost savings: approximately $2,100 annually compared to a conventional baseline
Case Study 2: Passive Solar Retrofit — Victorian Terrace, Melbourne, Australia, 2025
Retrofitting passive solar principles onto existing homes presents different challenges than new construction — and a Melbourne project completed in mid-2025 offers an instructive example. A 1920s Victorian terrace house, originally with its primary living spaces facing south (in the Southern Hemisphere, away from the sun), underwent a strategic rear extension designed to invert the solar logic of the original building.
The architect, from Melbourne firm Breathe Architecture, designed a north-facing extension (north is the solar-productive orientation in Australia) incorporating 28 square meters of high-SHGC double-glazing, a polished concrete floor over a well-insulated slab, and a carefully calculated fixed eave extending 900mm to exclude high summer sun while admitting winter solar angles.
The extension effectively shifted the thermal center of gravity of the home northward. Pre- and post-occupancy monitoring showed a 44% reduction in gas consumption for heating in the first winter season (2025), despite the extension adding 35 square meters of floor area. The occupants described the extension as feeling “perpetually comfortable” — warm in winter without active heating on most sunny days, and naturally cool in summer despite Melbourne’s notorious heat waves.
Common Challenges and How to Overcome Them
Challenge 1: Overheating — When Your Solar Home Becomes a Greenhouse
The most frequently cited complaint about passive solar homes is overheating — particularly in shoulder seasons (autumn and spring) when outdoor temperatures are mild but solar gain remains substantial. This isn’t a fundamental flaw of passive solar design; it’s a sizing and control problem.
Solutions:
- Right-size your glazing: More south glass is not always better. The sweet spot for cold climates is typically 7–12% of floor area as south-facing glazing. Going beyond 15% requires proportionally more thermal mass to absorb the additional gain.
- Operable ventilation: High-low ventilation paths — operable windows near the floor on the south and operable clerestories or skylights on the north — allow warm air to escape via stack effect when needed.
- Exterior shading: Retractable awnings, exterior roller shades, or deciduous trees positioned to shade south windows in spring and fall while allowing winter sun penetration.
- Thermal mass calibration: More thermal mass absorbs more peak heat, reducing temperature swings. If your home regularly overheats on sunny winter days, the fix is usually more mass, not less glass.
Challenge 2: Lot Constraints and Suboptimal Orientation
Not every lot allows ideal south orientation. Street grids, setback requirements, neighboring structures, and topography frequently impose compromises. Here’s how to maximize passive solar performance within real-world constraints:
- Use the 30-degree tolerance: As discussed, orientation within 30 degrees of true south retains 88–90% of peak solar performance — significant latitude to work with.
- Prioritize solar access over perfect orientation: A home at 25 degrees off true south with clear sky exposure is far superior to one at 5 degrees off true south with neighboring buildings casting shadows.
- Compensate with glazing area: In modestly off-south orientations, slightly increasing glazing area can offset the reduced collection efficiency.
- Clerestory windows: When ground-floor south glazing is obstructed, clerestory windows on south-facing roof planes can harvest high-angle winter sun that isn’t blocked by neighboring structures.
Challenge 3: Balancing Passive Solar Gain with Insulation Requirements
A counterintuitive challenge: high-performance insulation and passive solar design can work against each other if not carefully integrated. Extremely well-insulated homes (think Passive House standard, with R-60 walls and R-80 roofs) can actually overheat from very small amounts of south-facing glazing — the solar gain that would be a modest contribution in a leaky older home becomes a significant heat source in a super-insulated envelope.
The solution is integrated performance modeling. Tools like PHPP (Passive House Planning Package), EnergyPlus, and the more accessible BeOpt software (maintained by NREL through 2026) allow designers to model the interaction between insulation levels, glazing area, thermal mass, and local climate data to find the optimized balance. In 2026, AI-assisted parametric design tools have made this modeling significantly faster, with some platforms generating optimized passive solar parameters for a given site and program within minutes.
Passive Solar Strategy: Energy Reduction Impact
The chart below illustrates the approximate heating energy reduction achievable by each major passive solar strategy, applied individually in a cold-climate residential scenario (U.S. Climate Zone 5, baseline: code-minimum conventional construction).
~72% reduction potential
~58% reduction potential
~44% reduction potential
~35% cooling savings
~28% additional stabilization
Note: Percentages represent approximate single-strategy contributions in isolation. Combined strategies produce synergistic but not directly additive results. Source: NREL BeOpt modeling estimates, 2025.
Frequently Asked Questions
Does passive solar design work in cloudy climates like the Pacific Northwest or UK?
Yes — though with adjusted expectations. Passive solar is most effective in sunny climates (the American Southwest, Mediterranean regions, and high-altitude Rocky Mountain areas lead in performance), but it delivers meaningful benefits even in cloud-prone regions. A study from the UK’s Building Research Establishment in 2024 found that south-oriented homes in England’s cloudiest regions still achieved 18–28% heating energy reduction compared to north-facing equivalents, primarily from diffuse solar radiation and reduced wind exposure on north walls. In cloudy climates, the emphasis shifts slightly: super-insulation and airtightness become even more critical, and the glazing strategy should favor high U-factor performance (to minimize nighttime and cloudy-day losses) alongside moderate SHGC values rather than maximal solar collection.
How much does incorporating passive solar design add to construction costs?
When integrated at the design stage, passive solar principles add 0–3% to total construction costs for most residential projects, according to 2025 data from the National Association of Home Builders. The key word is “integrated” — decisions about orientation, floor plan organization, and overhang geometry cost essentially nothing if made during the design process. The cost premium appears primarily in glazing specification (high-performance south windows versus standard units), thermal mass flooring (polished concrete versus carpet over wood subfloor), and occasionally structural costs for overhangs. These premiums are typically recovered within 4–9 years through energy savings, and they increase the resale value of the home. Retrofitting passive solar principles onto an existing home is significantly more expensive — often 10–25 times the cost of integrating them from the beginning — which underscores the importance of getting the design right upfront.
Can I apply passive solar principles to an existing home without a major renovation?
Absolutely, and several high-impact improvements are surprisingly accessible. First, assess your existing south-facing glazing: replacing standard double-pane windows with high-SHGC, low U-factor units delivers immediate benefits in heating-dominated climates. Second, add thermal mass by replacing carpet or wood flooring with dark tile or polished concrete in sun-exposed south rooms — this single change can dramatically improve temperature stability. Third, install exterior overhangs or retractable awnings above south windows to manage seasonal solar control. Fourth, plant deciduous trees on the south side of your home — they shade windows in summer and drop leaves to allow winter solar access, a free and beautiful passive solar intervention that improves continuously over time. Fifth, use heavy thermal curtains or insulating window coverings on south windows during cold nights to reduce glazing heat loss — this simple measure can reduce overnight heat loss through windows by 30–40%.
Your Passive Solar Blueprint: Next Steps
Passive solar design isn’t a single technology or product — it’s a design philosophy that compounds. Each correct decision reinforces the others: south orientation maximizes the value of high-SHGC glazing, which maximizes the value of thermal mass, which maximizes comfort and energy savings. Conversely, any broken link in this chain reduces the effectiveness of every other element.
Here’s your action-oriented roadmap to get started:
- Assess your site’s solar potential today. Use free tools like the NREL PVWatts Calculator or Sun-Earth Tools to understand your solar window — the hours of unobstructed sunlight available at your specific location and orientation. Identify any shading obstacles (trees, neighboring buildings, topography) that might compromise south solar access.
- Audit your existing home’s orientation and glazing. If you’re in an existing home, determine how many degrees off true south your primary living spaces face. Measure the total south-facing glazing area and compare it to your floor area. This baseline assessment tells you where your biggest opportunities lie.
- Engage a passive solar-literate design professional. Not all architects and builders have deep passive solar expertise. Ask specifically about their experience with SHGC specification, thermal mass sizing, and overhang calculation. The American Solar Energy Society maintains a directory of certified solar professionals updated through 2026.
- Run a BeOpt or equivalent energy model. For new construction or significant renovations, invest in a computational energy model before construction begins. NREL’s BeOpt software is free and accessible to non-engineers, and the insights it provides about optimal glazing ratios, mass quantities, and orientation sensitivity are invaluable for decision-making.
- Start with the no-cost, no-regrets moves immediately. Rearrange furniture to remove thermal mass obstructions from sunlit floor areas. Switch to dark-colored rugs in sun-exposed rooms if you can’t yet change flooring. Open south-facing curtains every morning and close all curtains at dusk. These behavioral changes cost nothing and begin delivering the passive solar dividend today.
In 2026, passive solar design sits at the intersection of two powerful trends: the accelerating cost of conventional energy and the growing cultural and regulatory imperative for resilient, low-carbon homes. The homes being designed and built today will still be standing in 2076 — and the decisions made now about orientation, mass, and glazing will determine how those homes perform for half a century of climate uncertainty.
Here’s the question worth sitting with: If your home could meet most of its heating needs from sunlight alone — for free, indefinitely, with no moving parts and no utility bills — what would stop you from designing it that way? The sun rises every day regardless. The question is whether your home is ready to receive it.
Ready to take the next step? Download NREL’s free BeOpt software, or consult the Passive Solar Design Workbook published by the American Solar Energy Society (2025 edition) — both are excellent starting points for turning these principles into your specific home reality.
Article reviewed by Dr. Elena Vasquez, Architectural Permit Specialist & Building Code Consultant, on May 4, 2026